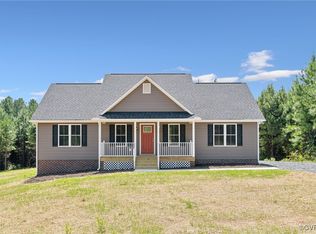
Welcome to 549 Salem Church Road in Cumberland Virginia. This 1630 SF rancher has 3 bedrooms, 2 full baths and offers plenty of space & functionality all situated on 3.178 acre lot. The land surrounding the home is nearly level offering plenty of room for gardening, an animal or two, & detached buildings. The home features beautiful Luxury Vinyl Plank flooring throughout the entire home. As you enter, you'll notice a traditional foyer unlike many of the open floor plans we see today. The home does have open layout that provides a wonderful view of the kitchen and other social areas. Within the kitchen you have a large island, granite countertops, stainless appliances, and plenty of cabinets. Seeking privacy, the builder has designed a well thought out split bedroom floor plan. The 2 spare rooms are nicely tucked away from the primary suite. The primary has a loads of natural light, a large walk in closet, and a beautifully designed private bathroom. Just off the kitchen is a large utility room that provides direct access to the 12'x16' rear deck. Additionally, the home features a lovely front covered front porch, 6’X21’, that is perfect for enjoying the country life. Located only a few miles from Farmville & Cumberland Courthouse make this a convenient location to access all of today's modern conveniences. Estimated completion is Sept/Oct 2026. Interior Photos & Virtual tour are of a recently completed home by the Builder & are for example only. This is a great opportunity to own a spectacular home on a lovely property. Come check it out & we hope you call it HOME!
New construction
Price cut: $10K (9/11)
$339,950
549 Salem Church Rd, Cumberland, VA 23040
3beds
1,630sqft
Single Family Residence
Built in 2026
3.18 Acres Lot
$340,200 Zestimate®
$209/sqft
$-- HOA
What's special
Stainless appliancesGranite countertopsTraditional foyerBeautifully designed private bathroomPlenty of cabinetsLarge walk in closetDetached buildings
- 56 days
- 327
- 23
Zillow last checked:
Listing updated:
Listed by:
Stoney Marshall 804-690-3704,
Hometown Realty Services Inc 804-730-7195
Source: CVRMLS,MLS#: 2619722 Originating MLS: Central Virginia Regional MLS
Originating MLS: Central Virginia Regional MLSFacts & features
Interior
Bedrooms & bathrooms
- Bedrooms: 3
- Bathrooms: 2
- Full bathrooms: 2
Primary bedroom
- Description: LVP, CF, WIC, Att. Bath
- Level: First
- Dimensions: 17.6 x 16.2
Bedroom 2
- Description: LVP & Double width Closet
- Level: First
- Dimensions: 11.10 x 12.10
Bedroom 3
- Description: LVP & Double width Closet
- Level: First
- Dimensions: 11.10 x 12.10
Additional room
- Description: Rear Deck
- Level: First
- Dimensions: 16.0 x 12.0
Additional room
- Description: Covered Front Porch
- Level: First
- Dimensions: 21.8 x 6.0
Dining room
- Description: LVP, Rear Deck Access, Open to Kitchen
- Level: First
- Dimensions: 11.0 x 10.0
Foyer
- Description: LVP & Coat Closet
- Level: First
- Dimensions: 6.7 x 9.0
Other
- Description: Tub & Shower
- Level: First
Kitchen
- Description: LVP, Granite Ctops, Island, SS Appls, Open Concept
- Level: First
- Dimensions: 13.0 x 12.10
Laundry
- Description: LVP, W/D Hookup
- Level: First
- Dimensions: 8.2 x 9.0
Living room
- Description: LVP Flooring, Vaulted Ceilings, Ceiling Fan
- Level: First
- Dimensions: 19.0 x 19.0
Heating
- Electric, Heat Pump
Cooling
- Heat Pump
Appliances
- Included: Dishwasher, Exhaust Fan, Electric Cooking, Electric Water Heater, Microwave, Stove
- Laundry: Washer Hookup, Dryer Hookup
Features
- Bedroom on Main Level, Ceiling Fan(s), Dining Area, Eat-in Kitchen, En Suite Bathroom, Full Bath on Main Level, Granite Counters, Kitchen Island, Bath in Primary Bedroom, Main Level Primary, Recessed Lighting, Walk-In Closet(s)
- Flooring: Vinyl
- Windows: Screens, Thermal Windows
- Basement: Crawl Space
- Attic: Access Only
Interior area
- Total interior livable area: 1,630 sqft
- Finished area above ground: 1,630
- Finished area below ground: 0
Property
Parking
- Parking features: Driveway, Unpaved
- Has uncovered spaces: Yes
Features
- Levels: One
- Stories: 1
- Patio & porch: Front Porch, Deck, Porch
- Exterior features: Deck, Porch, Unpaved Driveway
- Pool features: None
- Fencing: None
Lot
- Size: 3.18 Acres
- Features: Wooded, Level
- Topography: Level
Details
- Parcel number: 7111
Construction
Type & style
- Home type: SingleFamily
- Architectural style: Ranch
- Property subtype: Single Family Residence
Materials
- Drywall, Frame, Vinyl Siding
- Roof: Shingle
Condition
- New Construction,Under Construction
- New construction: Yes
- Year built: 2026
Utilities & green energy
- Sewer: Septic Tank
- Water: Well
Community & HOA
Community
- Subdivision: None
Location
- Region: Cumberland
Financial & listing details
- Price per square foot: $209/sqft
- Date on market: 7/19/2026
- Ownership: Individuals
- Ownership type: Sole Proprietor
Estimated market value
$340,200
$323,000 - $357,000
$2,220/mo
Price history
| Date | Event | Price |
|---|---|---|
| 9/11/2026 | Price change | $339,950-2.9%$209/sqft |
Source:  CVRMLS #2619722 Report a problem CVRMLS #2619722 Report a problem | ||
| 8/27/2026 | Price change | $349,950-2.8%$215/sqft |
Source: CVRMLS #2619722 Report a problem | ||
| 7/21/2026 | Listed for sale | $359,950$221/sqft |
Source: CVRMLS #2619722 Report a problem | ||
Public tax history
Tax history is unavailable.
Monthly payment
Est. payment
Payment breakdown
Explore the cost of this home by adjusting the details. Changes won't be saved.Climate risks
Neighborhood: 23040
Nearby schools
Schools provided by the listing agent
- Elementary: Cumberland
- Middle: Cumberland
- High: Cumberland
Source: CVRMLS. This data may not be complete. We recommend contacting the local school district to confirm school assignments for this home.
Similar homes
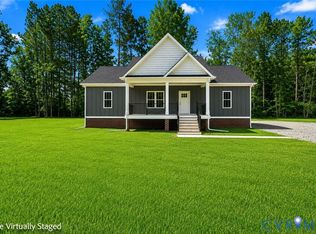
- $339,8503 bd2 ba1.6k sqft3289 Cumberland Rd, Cumberland, VA 23040New Construction
 MLS ID #2624272, Cory Metts, Hometown Realty. CVRMLS
 - $349,9003 bd2 ba2k sqft422 Cartersville Rd, Cumberland, VA 23040For Sale
 MLS ID #2615473, Darlene Bowlin, Fine Creek Realty. CVRMLS
 - $329,9503 bd2 ba1.4k sqft284 Hughes Rd, Farmville, VA 23901New Construction
 MLS ID #2617900, Stoney Marshall, Hometown Realty Services Inc. CVRMLS
 - $349,9004 bd2 ba1.6k sqft444 Rosewood Ln, New Canton, VA 23123For Sale
 MLS ID #368138, Mike Guess, New Leaf Real Estate LLC. LMLS
