Complete and move-in ready! Welcome to 3289 Cumberland Road, a brand-new 1,600 sq ft craftsman-style ranch situated on 1.53 private acres in Cumberland County, VA. Enjoy peaceful rural living just 15 minutes from Farmville and 45 minutes from Westchester Commons in Midlothian.
This 3-bedroom, 2-bath home offers true single-level living with an open-concept layout featuring 9’ ceilings, luxury vinyl plank flooring, and LED lighting throughout, creating a bright and welcoming feel. The kitchen is the heart of the home with granite countertops, a large center island, soft-close custom cabinetry, stainless steel appliances, pantry, and plenty of storage.
The primary suite is privately positioned on its own side of the home and features a double vanity with granite countertops, spacious shower, and large walk-in closet. Two additional bedrooms and a full hall bath are located on the opposite side, creating a desirable split-bedroom layout.
Outside, enjoy the covered front porch, rear deck, and 1.53 acres of space and privacy. An encapsulated crawl space adds another quality feature to this thoughtfully built home.
If you’ve been searching for new construction in Cumberland County, a move-in-ready home near Farmville, or a new ranch home on acreage in Central Virginia, 3289 Cumberland Road offers the best of both worlds—brand-new construction and quiet country living while remaining convenient to both Farmville and the Richmond area.
New construction
$339,850
3289 Cumberland Rd, Cumberland, VA 23040
3beds
1,600sqft
Single Family Residence
Built in 2026
1.53 Acres Lot
$340,200 Zestimate®
$212/sqft
$-- HOA
What's special
True single-level livingOpen-concept layoutPlenty of storageDesirable split-bedroom layoutBright and welcoming feelGranite countertopsLuxury vinyl plank flooring
- 17 days
- 230
- 33
Likely to sell faster than
Zillow last checked:
Listing updated:
Listed by:
Cory Metts 804-366-3431,
Hometown Realty 804-747-9933
Source: CVRMLS,MLS#: 2624272 Originating MLS: Central Virginia Regional MLS
Originating MLS: Central Virginia Regional MLSFacts & features
Interior
Bedrooms & bathrooms
- Bedrooms: 3
- Bathrooms: 2
- Full bathrooms: 2
Primary bedroom
- Description: LVP flooring, ceiling fan,WIC, ensuite bath
- Level: First
- Dimensions: 15.6 x 12.8
Bedroom 2
- Description: LVP flooring, ceiling fan, closet
- Level: First
- Dimensions: 13.11 x 11.3
Bedroom 3
- Description: LVP flooring, ceiling fan, closet
- Level: First
- Dimensions: 0 x 0
Dining room
- Description: Chandelier, LVP, rear deck access
- Level: First
- Dimensions: 14.9 x 11.2
Other
- Description: Tub & Shower
- Level: First
Kitchen
- Description: LVP flooring, ss appl, granite coutertops
- Level: First
- Dimensions: 14.9 x 11.2
Laundry
- Description: LVP flooring, washer/dryer hook up
- Level: First
- Dimensions: 8.8 x 6.0
Living room
- Description: LVP flooring, 9ft ceiling, Ceiling fan
- Level: First
- Dimensions: 19.6 x 17.1
Heating
- Electric, Heat Pump
Cooling
- Heat Pump
Appliances
- Included: Dishwasher, Electric Water Heater, Microwave, Stove
- Laundry: Washer Hookup, Dryer Hookup
Features
- Bedroom on Main Level, Ceiling Fan(s), En Suite Bathroom, Full Bath on Main Level, Granite Counters, High Ceilings, Kitchen Island
- Flooring: Vinyl
- Basement: Crawl Space
- Attic: Access Only
- Has fireplace: No
Interior area
- Total interior livable area: 1,600 sqft
- Finished area above ground: 1,600
- Finished area below ground: 0
Property
Features
- Levels: One
- Stories: 1
- Patio & porch: Front Porch, Deck, Porch
- Exterior features: Deck, Porch
- Pool features: None
- Fencing: None
Lot
- Size: 1.53 Acres
- Features: Cleared, Landscaped
Details
- Parcel number: 073A55
- Zoning description: A2
- Special conditions: Corporate Listing
Construction
Type & style
- Home type: SingleFamily
- Architectural style: Craftsman,Ranch
- Property subtype: Single Family Residence
Materials
- Block, Drywall, Frame, Vinyl Siding
- Roof: Composition,Shingle
Condition
- New Construction
- New construction: Yes
- Year built: 2026
Utilities & green energy
- Sewer: Septic Tank
- Water: Well
Community & HOA
Community
- Subdivision: None
Location
- Region: Cumberland
Financial & listing details
- Price per square foot: $212/sqft
- Tax assessed value: $33,000
- Date on market: 9/8/2026
- Ownership: Corporate
- Ownership type: Corporation
Estimated market value
$340,200
$323,000 - $357,000
$2,178/mo
Price history
| Date | Event | Price |
|---|---|---|
| 9/10/2026 | Listed for sale | $339,850$212/sqft |
Source:  CVRMLS #2624272 Report a problem CVRMLS #2624272 Report a problem | ||
| 8/28/2026 | Listing removed | $339,850$212/sqft |
Source: CVRMLS #2603744 Report a problem | ||
| 7/23/2026 | Price change | $339,850-2.9%$212/sqft |
Source: CVRMLS #2603744 Report a problem | ||
| 6/26/2026 | Price change | $349,850-2.8%$219/sqft |
Source: CVRMLS #2603744 Report a problem | ||
| 4/2/2026 | Price change | $359,850-2.7%$225/sqft |
Source: CVRMLS #2603744 Report a problem | ||
| 3/2/2026 | Listed for sale | $369,850$231/sqft |
Source: CVRMLS #2603744 Report a problem | ||
Public tax history
Tax history is unavailable.
Monthly payment
Est. payment
Payment breakdown
Explore the cost of this home by adjusting the details. Changes won't be saved.Climate risks
Neighborhood: 23040
Nearby schools
Schools provided by the listing agent
- Elementary: Cumberland
- Middle: Cumberland
- High: Cumberland
Source: CVRMLS. This data may not be complete. We recommend contacting the local school district to confirm school assignments for this home.
Similar homes
- $339,9503 bd2 ba1.6k sqft549 Salem Church Rd, Cumberland, VA 23040New Construction
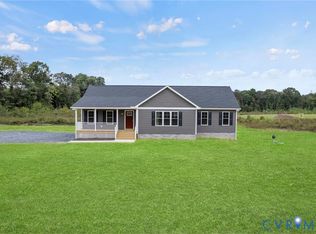 MLS ID #2619722, Stoney Marshall, Hometown Realty Services Inc. CVRMLS
 - $299,9003 bd2 ba1.7k sqft3039 Cumberland Rd, Cumberland, VA 23040New Construction
 MLS ID #2625022, Larry Atkins, State Wide Realty. CVRMLS
 - $309,9004 bd3 ba2k sqft3035 Cumberland Rd, Cumberland, VA 23040New Construction
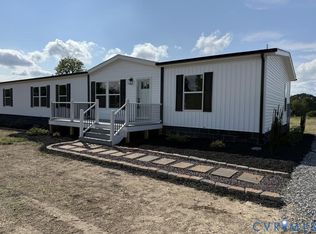 MLS ID #2625021, Larry Atkins, State Wide Realty. CVRMLS
 - $365,9504 bd2 ba1.7k sqft128 High Rock Rd, Cumberland, VA 23040For Sale
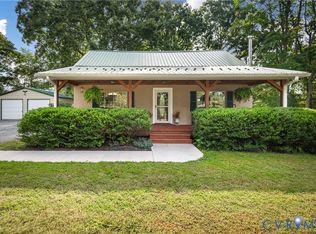 MLS ID #2623554, Beth Johnston, Real Broker LLC. CVRMLS
 - $429,9003 bd2 ba1.8k sqft8 Holman Mill Rd, Farmville, VA 23901New Construction
 MLS ID #682355, JAYME WOOD, FINE CREEK REALTY. CAAR
