Nestled on 4.73 peaceful acres spread across two parcels, this classic all-brick home offers exceptional space, flexibility, and main-level living with the added bonus of a fully equipped lower-level suite. Enter through the front door into a welcoming foyer that leads directly to an expansive living room accented by double doors. Convenient access from the attached 2-car carport brings you just a few steps away into the large kitchen, making grocery runs a breeze. An adjacent family room features a brick fireplace, perfect for relaxing or entertaining guests. Down the main hallway, you'll find three bedrooms and a full hall bathroom, including a primary bedroom with its own private en-suite bath. The rear walk-out basement doubles your potential living options with a completely private exterior entrance and patio access. It features: A second full-sized, kitchen, a potential 4th bedroom, a multi-purpose bonus room, a full bathroom—making it ideal for an in-law suite, guest quarter, or rental potential. Outdoor living is front and center with a rear elevated deck overlooking the expansive acreage, perfect for morning coffee or evening cookouts. Vehicle and equipment storage is abundant thanks to the 2-car attached carport paired with a 2-car detached garage/workshop. Plenty of land, timeless brick construction, and dual-living potential make 3612 Back Hampden Sydney Road a rare find with endless possibilities!
For sale
$341,000
3612 Back Hampden Sydney Rd, Farmville, VA 23901
3beds
2,530sqft
Single Family Residence
Built in 1977
4.73 Acres Lot
$-- Zestimate®
$135/sqft
$-- HOA
What's special
- 15 days
- 414
- 24
Likely to sell faster than
Zillow last checked:
Listing updated:
Listed by:
Regina Randolph 804-581-3460,
EXP Realty, LLC 804-729-5188
Source: CVRMLS,MLS#: 2623937 Originating MLS: Central Virginia Regional MLS
Originating MLS: Central Virginia Regional MLSFacts & features
Interior
Bedrooms & bathrooms
- Bedrooms: 3
- Bathrooms: 3
- Full bathrooms: 3
Primary bedroom
- Description: en suite bathroom
- Level: First
- Dimensions: 0 x 0
Bedroom 2
- Description: Wood flooring
- Level: First
- Dimensions: 0 x 0
Bedroom 3
- Description: Wood Flooring
- Level: First
- Dimensions: 0 x 0
Additional room
- Level: Basement
- Dimensions: 0 x 0
Dining room
- Description: Dining area with Island
- Level: First
- Dimensions: 0 x 0
Family room
- Description: With Fireplace
- Level: First
- Dimensions: 0 x 0
Foyer
- Description: Linoleum flooring - w/coat closet
- Level: First
- Dimensions: 0 x 0
Other
- Description: Tub & Shower
- Level: Basement
Other
- Description: Tub & Shower
- Level: First
Kitchen
- Description: Spacious with lots of cabinets
- Level: First
- Dimensions: 0 x 0
Kitchen
- Description: Full kitchen
- Level: Basement
- Dimensions: 0 x 0
Living room
- Description: Spacious w/Double Door
- Level: First
- Dimensions: 0 x 0
Recreation
- Description: Multi Purpose use
- Level: Basement
- Dimensions: 0 x 0
Heating
- Propane, Other
Cooling
- Central Air
Appliances
- Included: Electric Cooking, Refrigerator, Water Heater, Other Water Heater
- Laundry: Washer Hookup, Dryer Hookup
Features
- Bedroom on Main Level, Dining Area, En Suite Bathroom, Full Bath on Main Level, Fireplace, Kitchen Island
- Basement: Interior Entry,Partially Finished,Walk-Out Access
- Attic: Access Only
- Has fireplace: Yes
- Fireplace features: Masonry
Interior area
- Total interior livable area: 2,530 sqft
- Finished area above ground: 2,020
- Finished area below ground: 510
Property
Parking
- Total spaces: 2
- Parking features: Carport, Driveway, Detached, Garage, Unpaved
- Garage spaces: 2
- Has carport: Yes
- Has uncovered spaces: Yes
Features
- Levels: One
- Stories: 1
- Patio & porch: Rear Porch, Patio, Deck
- Exterior features: Deck, Out Building(s), Storage, Shed, Unpaved Driveway
- Pool features: None
- Fencing: None
Lot
- Size: 4.73 Acres
- Features: Level
- Topography: Level
Details
- Additional structures: Outbuilding
- Parcel number: 036A60A
Construction
Type & style
- Home type: SingleFamily
- Architectural style: A-Frame,Ranch
- Property subtype: Single Family Residence
Materials
- Brick, Frame
- Roof: Asphalt
Condition
- Resale
- New construction: No
- Year built: 1977
Utilities & green energy
- Sewer: Septic Tank
- Water: Public
Community & HOA
Community
- Subdivision: None
Location
- Region: Farmville
Financial & listing details
- Price per square foot: $135/sqft
- Tax assessed value: $315,900
- Annual tax amount: $1,263
- Date on market: 9/9/2026
- Ownership: Individuals
- Ownership type: Sole Proprietor
Estimated market value
Not available
Estimated sales range
Not available
Not available
Price history
| Date | Event | Price |
|---|---|---|
| 9/10/2026 | Listed for sale | $341,000$135/sqft |
Source:  CVRMLS #2623937 Report a problem CVRMLS #2623937 Report a problem | ||
Public tax history
| Year | Property taxes | Tax assessment |
|---|---|---|
| 2024 | $1,127 +8.5% | $220,900 |
| 2023 | $1,038 | $220,900 |
| 2022 | $1,038 | $220,900 |
| 2021 | $1,038 +12.7% | $220,900 +22.3% |
| 2020 | $921 | $180,600 |
| 2018 | $921 | $180,600 |
| 2017 | $921 +4.1% | $180,600 |
| 2016 | $885 | $180,600 |
| 2015 | $885 -11.5% | $180,600 -15.1% |
| 2014 | $1,000 +11.9% | $212,700 |
| 2013 | $893 | $212,700 |
| 2012 | $893 | $212,700 |
| 2011 | -- | $212,700 |
| 2010 | -- | $212,700 |
Find assessor info on the county website
Monthly payment
Est. payment
Payment breakdown
Explore the cost of this home by adjusting the details. Changes won't be saved.Climate risks
Neighborhood: 23901
Nearby schools
Schools provided by the listing agent
- Elementary: Prince Edward
- Middle: Prince Edward
- High: Prince Edward
Source: CVRMLS. This data may not be complete. We recommend contacting the local school district to confirm school assignments for this home.
- $10,600-- bd-- ba-- sqft3612 Back Hampden Sydney Rd, Farmville, VA 23901Off Market
- $24,000-- bd-- ba-- sqft18 Hatcher Ct, Farmville, VA 23901Off Market
- $249,1003 bd2 ba1.2k sqft3552 Back Hampden Sydney Rd, Farmville, VA 23901Off Market
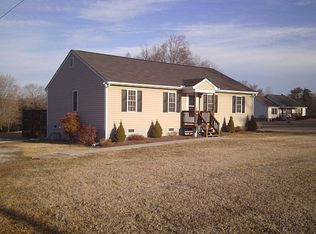
- $227,900-- bd-- ba-- sqft3556 Back Hampden Sydney Rd, Farmville, VA 23901Off Market
Similar homes
- $389,0003 bd2 ba2.8k sqft83 Restful Acres Ln, Farmville, VA 23901For Sale
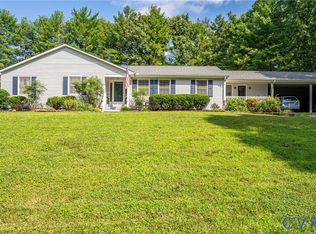 MLS ID #2617696, Marshall Simpson, RE/MAX Advantage Plus. CVRMLS
 - $310,0003 bd3 ba2.1k sqft1602 Briery Rd, Farmville, VA 23901For Sale
 MLS ID #60125, Theresa H. Denaro. South Central AOR VA
 - $399,5003 bd3 ba2.7k sqft226 Virginia Ave, Farmville, VA 23901For Sale
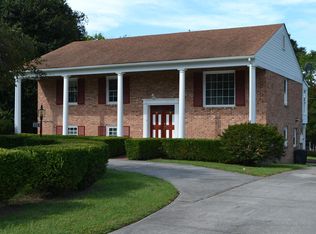 MLS ID #60182, Kip Lafoon. South Central AOR VA
 - $415,0003 bd3 ba2.5k sqft1710 Price Dr, Farmville, VA 23901For Sale
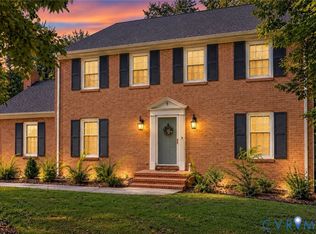 MLS ID #2624430, Keia Evans, Samson Properties. CVRMLS
