New Construction by Rock River Homes. Estimated completion October 2026! This Bluestone Creek floor plan offers 4 bedrooms, 2 baths, and a 1-year builder warranty, all set on a 1.178-acre lot. Welcome to Away at Briery, a peaceful lakeside community offering privacy, scenic surroundings, and a relaxed lifestyle just outside the charming Town of Farmville. Briery Creek Wildlife Management Area is just 5 minutes away and offers two boat ramps, piers, benches and a covered pier for relaxing by the water, along with fishing by boat or from shore. Walk or bike the High Bridge Trail, explore Sandy River Outdoor Adventures, shop at Green Front Furniture and downtown boutiques, or dine at local favorites Charley's Waterfront Cafe and The Fishin' Pig. Appreciate thoughtfully selected finishes by Rock River Homes’ professional design team, enjoy the benefits of new construction without the wait. Home features granite countertops, large kitchen island, LVP flooring, SS appliances, active dormer & cathedral ceilings. Primary bedroom with a private en suite bath and walk-in closet. Laundry room and built in shelf. Outside, relax on the covered concrete front porch. Schedule your private showing today and secure this new home before it’s compl
Active
$399,900
388 Briery Way, Farmville, VA 23901
4beds
1,655sqft
Single Family Residence
Built in 2026
1.18 Acres Lot
$398,200 Zestimate®
$242/sqft
$-- HOA
What's special
Granite countertopsLvp flooringLarge kitchen islandSs appliancesLaundry roomWalk-in closetBuilt in shelf
- 17 days
- 168
- 9
Likely to sell faster than
Zillow last checked:
Listing updated:
Listed by:
EMILY MORRISSETTE 434-395-1225,
CENTURY 21 REALTY @ HOME 434-395-1225
Source: CAAR,MLS#: 682744 Originating MLS: Charlottesville Area Association of Realtors
Originating MLS: Charlottesville Area Association of RealtorsFacts & features
Interior
Bedrooms & bathrooms
- Bedrooms: 4
- Bathrooms: 2
- Full bathrooms: 2
- Main level bathrooms: 2
- Main level bedrooms: 4
Rooms
- Room types: Bathroom, Bedroom, Dining Room, Full Bath, Great Room, Kitchen, Laundry
Primary bedroom
- Level: First
Bedroom
- Level: First
Bedroom
- Level: First
Bedroom
- Level: First
Primary bathroom
- Level: First
Bathroom
- Level: First
Dining room
- Level: First
Great room
- Level: First
Kitchen
- Level: First
Laundry
- Level: First
Heating
- Electric, Heat Pump
Cooling
- Central Air, Heat Pump
Appliances
- Included: Dishwasher, Electric Range, Microwave
- Laundry: Washer Hookup, Dryer Hookup
Features
- Primary Downstairs, Vaulted Ceiling(s)
- Flooring: Carpet, Vinyl
- Basement: Crawl Space
Interior area
- Total structure area: 1,655
- Total interior livable area: 1,655 sqft
- Finished area above ground: 1,655
- Finished area below ground: 0
Property
Parking
- Parking features: Off Street
Features
- Levels: One
- Stories: 1
- Patio & porch: Front Porch, Porch
- Pool features: None
Lot
- Size: 1.18 Acres
Details
- Parcel number: 078A2K
- Zoning description: RA-1 Single Family
Construction
Type & style
- Home type: SingleFamily
- Architectural style: Craftsman,Ranch
- Property subtype: Single Family Residence
Materials
- Stick Built, Vinyl Siding
- Foundation: Brick/Mortar
- Roof: Composition,Shingle
Condition
- New construction: Yes
- Year built: 2026
Details
- Builder name: ROCK RIVER HOMES
Utilities & green energy
- Sewer: Conventional Sewer
- Water: Private, Well
- Utilities for property: High Speed Internet Available, Satellite Internet Available
Community & HOA
Community
- Features: Pond
- Security: Smoke Detector(s)
- Subdivision: NONE
HOA
- Has HOA: No
Location
- Region: Farmville
Financial & listing details
- Price per square foot: $242/sqft
- Date on market: 10/6/2026
- Cumulative days on market: 106 days
Estimated market value
$398,200
$378,000 - $418,000
$2,120/mo
Price history
| Date | Event | Price |
|---|---|---|
| 10/6/2026 | Listed for sale | $399,900$242/sqft |
Source:  CAAR #682744 Report a problem CAAR #682744 Report a problem | ||
| 10/6/2026 | Listing removed | $399,900$242/sqft |
Source: CAAR #679406 Report a problem | ||
| 7/10/2026 | Listed for sale | $399,900$242/sqft |
Source: CAAR #679406 Report a problem | ||
Public tax history
Tax history is unavailable.
Monthly payment
Est. payment
Payment breakdown
Explore the cost of this home by adjusting the details. Changes won't be saved.Climate risks
Neighborhood: 23901
Nearby schools
Schools provided by the listing agent
- Elementary: Prince Edward
- Middle: Prince Edward
- High: Prince Edward
Source: CAAR. This data may not be complete. We recommend contacting the local school district to confirm school assignments for this home.
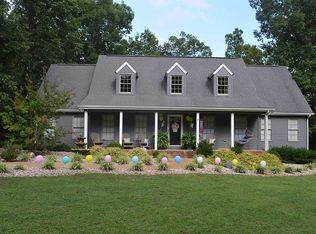
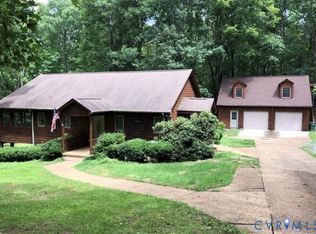
Similar homes
- $399,9004 bd2 ba1.6k sqft388 Briery Way Rd, Farmville, VA 23901New Construction
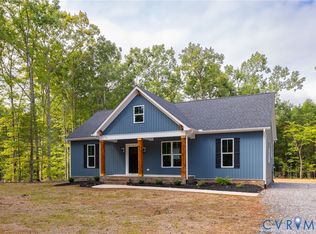 MLS ID #2626606, Emily Morrissette, Century 21 Realty @ Home. CVRMLS
 - $379,9003 bd2 ba1.5k sqft674 Briery Way Rd, Farmville, VA 23901New Construction
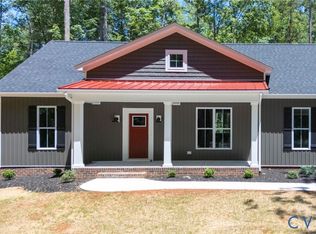 MLS ID #2619046, Emily Morrissette, Century 21 Realty @ Home. CVRMLS
 - $375,0003 bd2 ba1.6k sqft347 Old Ridge Rd, Farmville, VA 23901For Sale
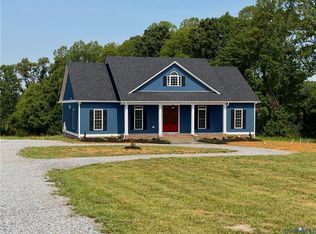
 MLS ID #932570, JANET G PEMBELTON. RVAR
 - $349,9003 bd2 ba1.3k sqft463 Briery Way Rd, Farmville, VA 23901New Construction
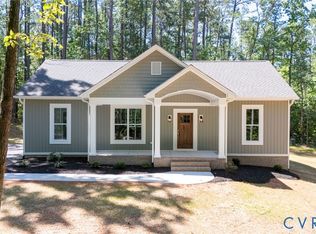 MLS ID #2619038, Emily Morrissette, Century 21 Realty @ Home. CVRMLS
 - $299,0003 bd2 ba1.4k sqft2945 Worsham Rd, Farmville, VA 23901New ConstructionMLS ID #932660, JANET G PEMBELTON. RVAR
