This historic gem in Farmville’s coveted Avenues neighborhood offers timeless elegance with modern comfort. Built in 1902, this move-in ready home spans 2,611 square feet and boasts four bedrooms, including two primary suites—one on each floor, each with its own private en-suite bath and walk-in closet. With three and a half baths total, the layout provides exceptional flexibility—ideal for multigenerational living or long stay guests.
Timeless charm shines through with original hardwood floors in some areas, while others have been beautifully updated. An open-flue fireplace anchors the living space, adding warmth and character. Outside, mature trees and fully landscaped grounds create a serene oasis.
Recent renovations include a newer metal roof, along with other thoughtful updates. Convenience abounds with two laundry hookups—one on each floor—and a detached garage with an attached workshop. All appliances convey, except for the small fridge in the upstairs den, and all outbuildings convey as is.
A rare find in The Avenues, the home also offers coveted off-street parking—a true luxury in this historic district. Situated within walking distance of Longwood University, downtown, and the High Bridge Trail, this home is a perfect blend of classic charm, modern convenience, and an unbeatable location. Don’t miss your chance to make it yours.
For sale
$499,000
308 2nd Ave, Farmville, VA 23901
4beds
2,627sqft
:
Get pre-qualified$2,989/mo
Single Family Residence
Built in 1902
0.49 Acres Lot
$-- Zestimate®
$190/sqft
$-- HOA
What's special
Open-flue fireplaceFully landscaped groundsNewer metal roofCoveted off-street parkingFour bedroomsMature treesOriginal hardwood floors
- 14 days |
- 631 |
- 35 |
Zillow last checked:
Listing updated:
Listed by:
Paula Ellison 434-390-1186,
Century 21 Realty @ Home 434-395-1225
Source: CVRMLS,MLS#: 2618534 Originating MLS: Central Virginia Regional MLS
Originating MLS: Central Virginia Regional MLSFacts & features
Interior
Bedrooms & bathrooms
- Bedrooms: 4
- Bathrooms: 4
- Full bathrooms: 3
- 1/2 bathrooms: 1
Primary bedroom
- Description: Primary Bedroom
- Level: First
- Dimensions: 13.11 x 11.4
Primary bedroom
- Description: 2nd Primary
- Level: Second
- Dimensions: 14.9 x 25.1
Bedroom 2
- Description: Bedroom
- Level: Second
- Dimensions: 11.11 x 10.5
Additional room
- Description: Bedroom
- Level: Second
- Dimensions: 14.0 x 12.3
Dining room
- Description: Dining Room
- Level: First
- Dimensions: 25.2 x 12.9
Family room
- Description: Family Room
- Level: First
- Dimensions: 18.24 x 11.4
Other
- Description: Shower
- Level: First
Other
- Description: Tub & Shower
- Level: Second
Half bath
- Level: First
Kitchen
- Description: Kitchen
- Level: First
- Dimensions: 24.2 x 10.2
Living room
- Description: Living Room / Den
- Level: First
- Dimensions: 11.11 x 15.7
Heating
- Electric, Heat Pump
Cooling
- Heat Pump
Appliances
- Included: Dryer, Dishwasher, Electric Water Heater, Ice Maker, Refrigerator, Washer
- Laundry: Dryer Hookup
Features
- Bedroom on Main Level, Dining Area, Fireplace
- Flooring: Laminate, Partially Carpeted, Wood
- Basement: Partial
- Attic: Access Only
- Number of fireplaces: 1
- Fireplace features: Masonry
Interior area
- Total interior livable area: 2,627 sqft
- Finished area above ground: 2,627
- Finished area below ground: 0
Video & virtual tour
Property
Parking
- Total spaces: 1
- Parking features: Detached, Garage, Garage Door Opener, Off Street, Workshop in Garage
- Garage spaces: 1
Features
- Levels: Two
- Stories: 2
- Patio & porch: Balcony, Front Porch
- Pool features: None
- Fencing: None
Lot
- Size: 0.49 Acres
Details
- Parcel number: 191831
Construction
Type & style
- Home type: SingleFamily
- Architectural style: Two Story
- Property subtype: Single Family Residence
Materials
- Frame, Vinyl Siding
- Roof: Metal
Condition
- Resale
- New construction: No
- Year built: 1902
Utilities & green energy
- Sewer: Public Sewer
- Water: Public
Community & HOA
Community
- Subdivision: None
Location
- Region: Farmville
Financial & listing details
- Price per square foot: $190/sqft
- Tax assessed value: $446,400
- Annual tax amount: $2,723
- Date on market: 7/9/2026
- Ownership: Individuals
- Ownership type: Sole Proprietor
Estimated market value
Not available
Estimated sales range
Not available
Not available
Price history
| Date | Event | Price |
|---|---|---|
| 7/10/2026 | Listed for sale | $499,000+18.8%$190/sqft |
Source:  South Central AOR VA #59921 Report a problem South Central AOR VA #59921 Report a problem | ||
| 9/30/2021 | Sold | $420,000+189.7%$160/sqft |
Source:  CVRMLS #2119790 Report a problem CVRMLS #2119790 Report a problem | ||
| 2/2/2021 | Sold | $145,000-17.1%$55/sqft |
Source: Public Record Report a problem | ||
| 11/18/2020 | Pending sale | $175,000$67/sqft |
Source: Heartland Properties #46435 Report a problem | ||
| 10/24/2020 | Listed for sale | $175,000+16.3%$67/sqft |
Source: Heartland Properties #46435 Report a problem | ||
| 6/26/2020 | Listing removed | -- |
Source: Auction.com Report a problem | ||
| 3/26/2020 | Sold | $150,480-28.3%$57/sqft |
Source: Public Record Report a problem | ||
| 2/27/2020 | Price change | $210,000-6.7%$80/sqft |
Source: State Wide Realty #45424 Report a problem | ||
| 3/29/2012 | Price change | $225,000-1.7%$86/sqft |
Source: Real Living #30373 Report a problem | ||
| 1/20/2012 | Listed for sale | $229,000$87/sqft |
Source: Real Living #30373 Report a problem | ||
Public tax history
| Year | Property taxes | Tax assessment |
|---|---|---|
| 2024 | $2,117 +8.5% | $415,100 |
| 2023 | $1,951 | $415,100 |
| 2022 | $1,951 +429.5% | $415,100 +429.5% |
| 2021 | $368 | $78,400 -52.1% |
| 2020 | -- | $163,800 |
| 2018 | $835 | $163,800 |
| 2017 | $835 +4.1% | $163,800 |
| 2016 | $803 | $163,800 |
| 2015 | $803 +0.7% | $163,800 -3.4% |
| 2014 | $797 +11.9% | $169,500 |
| 2013 | $712 | $169,500 |
| 2012 | $712 | $169,500 |
| 2011 | -- | $169,500 |
| 2010 | -- | $169,500 |
Find assessor info on the county website
Monthly payment
Est. payment
Payment breakdown
Explore the cost of this home by adjusting the details. Changes won't be saved.Climate risks
Neighborhood: 23901
Nearby schools
GreatSchools rating
- 4/10Prince Edward Elementary SchoolGrades: PK-4Distance: 2.2 mi
- 2/10Prince Edward Middle SchoolGrades: 5-8Distance: 2.2 mi
- 3/10Prince Edward County High SchoolGrades: 9-12Distance: 2.2 mi
Schools provided by the listing agent
- Elementary: Prince Edward
- Middle: Prince Edward
- High: Prince Edward
Source: CVRMLS. This data may not be complete. We recommend contacting the local school district to confirm school assignments for this home.
- $390,0003 bd2 ba2k sqft306 2nd Ave, Farmville, VA 23901Sold

- $320,100-- bd-- ba-- sqft312 2nd Ave, Farmville, VA 23901Off Market
- $388,4003 bd2 ba2k sqft304 2nd Ave, Farmville, VA 23901Off Market
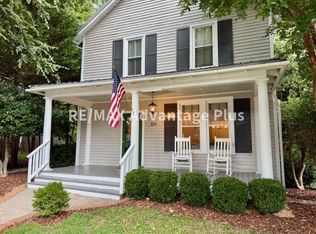
- $349,900-- bd-- ba-- sqft307 1st Ave, Farmville, VA 23901Sold
- $301,100-- bd-- ba-- sqft309 2nd Ave, Farmville, VA 23901Off Market
- $330,4003 bd2 ba2.2k sqft311 1st Ave, Farmville, VA 23901Off Market
- $305,100-- bd-- ba-- sqft305 2nd Ave, Farmville, VA 23901Off Market
- $365,0003 bd3 ba1.6k sqft305 1st Ave, Farmville, VA 23901Sold
A local agent can set up tours, give advice and negotiate with sellers.
A local lender can help you make sure your offer is ready when you are.
Similar homes
- $449,0004 bd3 ba2.8k sqft120 Jesses Way, Farmville, VA 23901For Sale
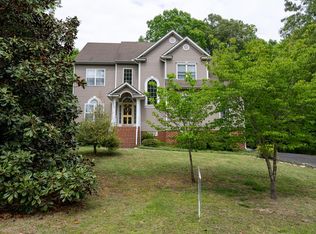 MLS ID #57421, Theresa H. Denaro. South Central AOR VA
 - $339,0503 bd2 ba2.2k sqft900 High St, Farmville, VA 23901For Sale
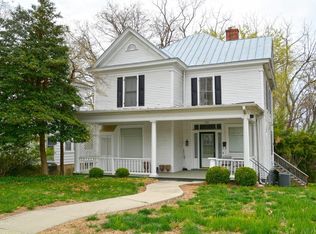 MLS ID #367753, Larry D Atkins, State Wide Realty Company. LMLS
 - $429,0005 bd4 ba2.3k sqft116 Jesses Way, Rice, VA 23901For Sale
 MLS ID #2618153, Marshall Simpson, RE/MAX Advantage Plus. CVRMLS
 - $479,0003 bd2 ba2.2k sqft6 Mahan Rd, Farmville, VA 23901For Sale
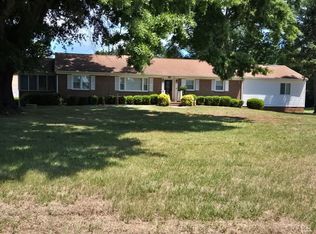 MLS ID #366622, Larry D Atkins, State Wide Realty Company. LMLS
 - $314,9003 bd3 ba2k sqft1104 High St, Farmville, VA 23901For SaleMLS ID #367755, Larry D Atkins, State Wide Realty Company. LMLS
- $400,0003 bd2 ba2.8k sqft83 Restful Acres Ln, Farmville, VA 23901For SaleMLS ID #2617696, Marshall Simpson, RE/MAX Advantage Plus. CVRMLS
- $355,0003 bd2 ba1.7k sqft205 Hardtimes Rd, Farmville, VA 23901For SaleMLS ID #2619956, Janet Pembelton, Pembelton Realty. CVRMLS
- $299,9004 bd2 ba1.8k sqft1409 High St, Farmville, VA 23901For SaleMLS ID #367336, Larry D Atkins, State Wide Realty Company. LMLS
- $525,0003 bd3 ba3.1k sqft218 Landing Rd, Farmville, VA 23901For SaleMLS ID #2609612, Anita Williamson, Real Broker LLC. CVRMLS
- $299,9003 bd2 ba1.5k sqft108 Allie Ct, Farmville, VA 23901For SaleMLS ID #59887, Theresa H. Denaro. South Central AOR VA
- $570,0004 bd3 ba2.3k sqft2845 Cumberland Rd, Farmville, VA 23901For SaleMLS ID #59735, Lanay Walker. South Central AOR VA
- $320,0003 bd2 ba1.5k sqft803 Germantown Rd, Farmville, VA 23901For SaleMLS ID #2616718, Brandy King, RE/MAX Advantage Plus. CVRMLS
- $515,0004 bd2 ba3.6k sqft712 Rices Depot Rd, Rice, VA 23966For SaleMLS ID #59528, Brock Robinson. South Central AOR VA
- $499,9004 bd3 ba2.6k sqft89 Watson Blvd, Meherrin, VA 23954For SaleMLS ID #367519, Jason E. Meeks, Meeks Realty. LMLS
- $329,9003 bd2 ba2.7k sqft212 Virginia Ave, Farmville, VA 23901For SaleMLS ID #367483, Larry D Atkins, State Wide Realty Company. LMLS
- $425,0002 bd2 ba1.3k sqft567 Monroe Church Rd, Rice, VA 23966For SaleMLS ID #2617836, Navona Hart, Century 21 Realty @ Home. CVRMLS
- $259,8503 bd2 ba1.5k sqft303 Dry Bridge Rd, Farmville, VA 23901For SaleMLS ID #2603632, Cory Metts, Hometown Realty. CVRMLS
- $449,9003 bd2 ba1.6k sqftLOT 12 Old Ridge Rd, Farmville, VA 23901New Construction
 MLS ID #679413, EMILY MORRISSETTE, CENTURY 21 REALTY @ HOME. CAAR
 - $419,9504 bd3 ba2k sqft105 Pine Ridge Ln, Farmville, VA 23901New ConstructionMLS ID #2606708, Randi Tormollen, Long & Foster REALTORS. CVRMLS
- $289,5003 bd2 ba2.4k sqft1605 Cumberland Rd, Farmville, VA 23901For SaleMLS ID #59284, Kathy Schaefer. South Central AOR VA
