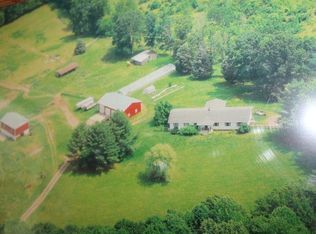
Tucked away on 21 private acres in Dillwyn with creek frontage, this home offers a life that feels grounded and free all at once. Only fifteen minutes from the towns of Dillwyn, Buckingham, and Farmville, yet worlds away from the noise.
Step inside through the side entry and you’re greeted by a kitchen made to gather in. Kyanite countertops catch the light just right against the refinished pine floors and rich dark cabinetry. There’s a farmhouse sink, a proper pantry, and room for everyone at the table in the eat-in space that opens to a formal dining room.
Off to the right sits a comfortable bedroom with two closets and a full bath close by. Continue through and you’ll find the heart of the home, a living and family room that instantly steals the show. Carved concrete floors, vaulted beamed ceilings, and a custom stone fireplace that was once a wood stove, now converted to gas. A wet bar is tucked into the corner, perfect for quiet evenings or weekend company, and French doors open to the patio for easy indoor-outdoor flow.
The laundry and utility room has a brand new hot water heater along with washer and dryer hookups. The primary bedroom has pine flooring, its own view of the stone fireplace, and a spa-like ensuite with a soaking tub, double vanities, standing shower, and a massive cedar walk-in closet.
Upstairs offers another bedroom, a full bathroom, and a flex space that could serve as a fourth bedroom or office overlooking the living room below.
Step outside and life slows down. A spacious back porch looks out over open skies and quiet land. Beyond the house sits a two-car detached garage, a two-story barn, and a four-stall stable complete with tack room and hay storage. The home has a 3 year old metal roof, and the land partially fenced, ready for horses, or livestock.
Here, every corner has been cared for and every detail tells a story.
Quiet. Timeless. One of a kind.
For sale
Price cut: $30K (8/19)
$650,000
1024 Back Mountain Rd, Dillwyn, VA 23936
3beds
2,928sqft
Single Family Residence
Built in 1978
21.06 Acres Lot
$-- Zestimate®
$222/sqft
$-- HOA
What's special
Two-story barnCustom stone fireplaceCreek frontageTwo-car detached garageFarmhouse sinkKyanite countertopsRefinished pine floors
- 120 days
- 1,823
- 131
Zillow last checked:
Listing updated:
Listed by:
Laura Samuels 804-356-8690,
EXP Realty, LLC 804-729-5188
Source: CVRMLS,MLS#: 2613186 Originating MLS: Central Virginia Regional MLS
Originating MLS: Central Virginia Regional MLSFacts & features
Interior
Bedrooms & bathrooms
- Bedrooms: 3
- Bathrooms: 3
- Full bathrooms: 3
Other
- Description: Tub & Shower
- Level: First
Other
- Description: Shower
- Level: Second
Heating
- Electric, Propane, Other, Wood, Wood Stove
Cooling
- Central Air
Appliances
- Included: Dishwasher, Exhaust Fan, Electric Cooking, Electric Water Heater, Oven, Refrigerator, Smooth Cooktop, Stove
- Laundry: Washer Hookup, Dryer Hookup
Features
- Beamed Ceilings, Wet Bar, Bedroom on Main Level, Breakfast Area, Ceiling Fan(s), Cathedral Ceiling(s), Dining Area, Separate/Formal Dining Room, Double Vanity, Eat-in Kitchen, French Door(s)/Atrium Door(s), Fireplace, Granite Counters, Garden Tub/Roman Tub, High Ceilings, Loft, Bath in Primary Bedroom, Main Level Primary, Pantry, Recessed Lighting, Walk-In Closet(s)
- Flooring: Concrete, Tile, Wood
- Doors: French Doors, Insulated Doors, Storm Door(s)
- Windows: Storm Window(s), Thermal Windows
- Basement: Crawl Space
- Attic: Access Only,Partially Finished
- Number of fireplaces: 1
- Fireplace features: Stone
Interior area
- Total interior livable area: 2,928 sqft
- Finished area above ground: 2,928
- Finished area below ground: 0
Property
Parking
- Total spaces: 2
- Parking features: Driveway, Detached, Finished Garage, Garage, Garage Door Opener, Unpaved, Workshop in Garage
- Garage spaces: 2
- Has uncovered spaces: Yes
Features
- Levels: Two
- Stories: 2
- Patio & porch: Rear Porch, Front Porch, Side Porch, Deck, Porch
- Exterior features: Deck, Out Building(s), Porch, Storage, Shed, Unpaved Driveway
- Pool features: None
- Fencing: Partial,Wood,Fenced
- On waterfront: Yes
- Waterfront features: Creek
Lot
- Size: 21.06 Acres
- Features: Cleared, Wooded
Details
- Additional structures: Garage(s), Livestock Pen(s), Storage, Barn(s), Outbuilding, Stable(s)
- Parcel number: 1835
- Other equipment: Satellite Dish
- Horses can be raised: Yes
- Horse amenities: Horses Allowed, Stable(s), Tack Room
Construction
Type & style
- Home type: SingleFamily
- Architectural style: Custom,Two Story
- Property subtype: Single Family Residence
Materials
- Brick, Cedar, Drywall, Frame
- Roof: Metal
Condition
- Resale
- New construction: No
- Year built: 1978
Utilities & green energy
- Sewer: Septic Tank
- Water: Well
Community & HOA
Community
- Security: Smoke Detector(s)
- Subdivision: Dillwyn
Location
- Region: Dillwyn
Financial & listing details
- Price per square foot: $222/sqft
- Tax assessed value: $274,400
- Annual tax amount: $1,646
- Date on market: 5/14/2026
- Ownership: Individuals
- Ownership type: Sole Proprietor
Estimated market value
Not available
Estimated sales range
Not available
Not available
Price history
| Date | Event | Price |
|---|---|---|
| 8/19/2026 | Price change | $650,000-4.4%$222/sqft |
Source: eXp Realty #2613186 Report a problem | ||
| 5/15/2026 | Listed for sale | $680,000-4.9%$232/sqft |
Source:  CVRMLS #2613186 Report a problem CVRMLS #2613186 Report a problem | ||
| 5/15/2026 | Listing removed | $715,000$244/sqft |
Source: eXp Realty #2527566 Report a problem | ||
| 4/26/2026 | Listed for sale | $715,000$244/sqft |
Source: CVRMLS #2527566 Report a problem | ||
| 4/10/2026 | Pending sale | $715,000$244/sqft |
Source: CVRMLS #2527566 Report a problem | ||
| 2/23/2026 | Price change | $715,000-1.4%$244/sqft |
Source: CVRMLS #2527566 Report a problem | ||
| 10/10/2025 | Listed for sale | $725,000$248/sqft |
Source: CVRMLS #2527566 Report a problem | ||
Public tax history
| Year | Property taxes | Tax assessment |
|---|---|---|
| 2025 | $61 | $10,100 |
| 2024 | $61 +9.1% | $10,100 |
| 2023 | $56 +5.8% | $10,100 |
| 2022 | $53 | $10,100 |
| 2021 | $53 -5.5% | $10,100 |
| 2020 | $56 | $10,100 |
| 2019 | -- | $10,100 -1% |
| 2018 | -- | $10,200 |
| 2017 | -- | $10,200 |
| 2016 | -- | $10,200 |
| 2015 | -- | $10,200 |
| 2014 | -- | $10,200 -25% |
| 2013 | -- | $13,600 |
| 2012 | -- | $13,600 |
| 2011 | -- | $13,600 |
| 2010 | -- | $13,600 |
Find assessor info on the county website
Monthly payment
Est. payment
Payment breakdown
Explore the cost of this home by adjusting the details. Changes won't be saved.Climate risks
Neighborhood: 23936
Nearby schools
Schools provided by the listing agent
- Elementary: Buckingham
- Middle: Buckingham
- High: Buckingham
Source: CVRMLS. This data may not be complete. We recommend contacting the local school district to confirm school assignments for this home.
Similar homes
- $570,0004 bd3 ba2.3k sqft2845 Cumberland Rd, Cumberland, VA 23040For Sale
 MLS ID #2614483, Lanay Walker, Century 21 Realty @ Home. CVRMLS
 - $475,0003 bd3 ba2k sqft12 Henderson Rd, New Canton, VA 23123For Sale
 MLS ID #2624689, James Nay, River City Elite Properties - Real Broker. CVRMLS
 - $341,0003 bd3 ba2.5k sqft3612 Back Hampden Sydney Rd, Farmville, VA 23901For Sale
 MLS ID #2623937, Regina Randolph, EXP Realty, LLC. CVRMLS
 - $570,0004 bd3 ba2.3k sqft2845 Cumberland Rd, Farmville, VA 23901For Sale
 MLS ID #59735, Lanay Walker. South Central AOR VA
