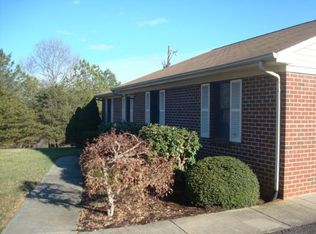
The Complete Modern Homestead: 9.6 Acres, Custom Workshop, & Fully Maintained Brick Ranch! : Welcome to the ultimate country retreat in Appomattox County! Spanning 9.6 open, scenic acres with a peaceful pond, this all-brick ranch offers the perfect blend of practical homesteading, heavy-duty workshop space, and move-in-ready living. Designed with traditional, defined living spaces, the home offers warm hardwood floors, an inviting layout with distinct rooms ideal for privacy and home offices, and main-level living with 3 bedrooms and 2 baths; one has a walk-in shower. The solid kitchen and main areas allow you to personalize cosmetic finishes at your leisure, knowing every major infrastructure investment has already been meticulously completed: 50-year roof (2023), new heat pump and water heater (2025), replacement basement windows, smart home controls, whole-house generator, LeafFilter gutter system, and an owned propane tank. Includes a shop, a pond, and lots of land!
For sale
Price cut: $10K (9/30)
$500,000
258 Willow Oak Rd, Appomattox, VA 24522
3beds
1,911sqft
Single Family Residence
Built in 1987
9.6 Acres Lot
$489,000 Zestimate®
$262/sqft
$-- HOA
What's special
Peaceful pondAll-brick ranchSmart home controlsLeaffilter gutter systemSolid kitchenWarm hardwood floorsWalk-in shower
- 49 days
- 300
- 21
Zillow last checked:
Listing updated:
Listed by:
Scott Fogleman 434-941-8847 scott@scottfogleman.com,
eXp Realty LLC-Stafford 866-825-7169
Source: LMLS,MLS#: 368597 Originating MLS: Lynchburg Board of Realtors
Originating MLS: Lynchburg Board of RealtorsFacts & features
Interior
Bedrooms & bathrooms
- Bedrooms: 3
- Bathrooms: 3
- Full bathrooms: 2
- 1/2 bathrooms: 1
Primary bedroom
- Level: First
- Area: 210
- Dimensions: 15 x 14
Bedroom
- Dimensions: 0 x 0
Bedroom 2
- Level: First
- Area: 143
- Dimensions: 13 x 11
Bedroom 3
- Level: First
- Area: 99
- Dimensions: 11 x 9
Bedroom 4
- Area: 0
- Dimensions: 0 x 0
Bedroom 5
- Area: 0
- Dimensions: 0 x 0
Dining room
- Level: First
- Area: 132
- Dimensions: 12 x 11
Family room
- Area: 0
- Dimensions: 0 x 0
Great room
- Area: 0
- Dimensions: 0 x 0
Kitchen
- Level: First
- Area: 132
- Dimensions: 12 x 11
Living room
- Level: First
- Area: 182
- Dimensions: 14 x 13
Office
- Level: Below Grade
- Area: 192
- Dimensions: 16 x 12
Heating
- Heat Pump
Cooling
- Heat Pump
Appliances
- Included: Dishwasher, Generator, Microwave, Electric Range, Refrigerator, Electric Water Heater
- Laundry: Laundry Room, Main Level
Features
- Ceiling Fan(s), Drywall, Main Level Bedroom, Main Level Den, Primary Bed w/Bath, Pantry, Separate Dining Room, Tile Bath(s)
- Flooring: Ceramic Tile, Hardwood, Vinyl
- Basement: Exterior Entry,Full,Interior Entry,Walk-Out Access
- Attic: Pull Down Stairs,Storage Only
- Number of fireplaces: 1
- Fireplace features: 1 Fireplace, Den
Interior area
- Total structure area: 1,911
- Total interior livable area: 1,911 sqft
- Finished area above ground: 1,671
- Finished area below ground: 240
Video & virtual tour
Property
Parking
- Parking features: Circular Driveway, Paved Drive
- Has uncovered spaces: Yes
Features
- Levels: One
- Patio & porch: Patio
- Exterior features: Garden
Lot
- Size: 9.6 Acres
- Features: Landscaped, Secluded
Details
- Additional structures: Workshop
- Parcel number: 98A55
- Zoning: A1
- Other equipment: Generator, Whole House Generator
Construction
Type & style
- Home type: SingleFamily
- Architectural style: Ranch
- Property subtype: Single Family Residence
Materials
- Brick
- Roof: Shingle
Condition
- Year built: 1987
Utilities & green energy
- Electric: Southside Elec CoOp
- Sewer: Septic Tank
- Water: Well
Community & HOA
Location
- Region: Appomattox
Financial & listing details
- Price per square foot: $262/sqft
- Tax assessed value: $21,900
- Annual tax amount: $1,720
- Date on market: 8/14/2026
- Cumulative days on market: 51 days
Estimated market value
$489,000
$465,000 - $513,000
$1,915/mo
Price history
| Date | Event | Price |
|---|---|---|
| 9/30/2026 | Price change | $500,000-2%$262/sqft |
Source:  LMLS #368597 Report a problem LMLS #368597 Report a problem | ||
| 8/28/2026 | Price change | $510,000-2.9%$267/sqft |
Source: LMLS #368597 Report a problem | ||
| 8/14/2026 | Listed for sale | $525,000-1.9%$275/sqft |
Source: LMLS #368597 Report a problem | ||
| 8/10/2026 | Listing removed | $534,900$280/sqft |
Source:  South Central AOR VA #59943 Report a problem South Central AOR VA #59943 Report a problem | ||
| 7/15/2026 | Listed for sale | $534,900+174.3%$280/sqft |
Source: LMLS #368034 Report a problem | ||
| 6/3/2014 | Sold | $195,000$102/sqft |
Source: LMLS #282703 Report a problem | ||
Public tax history
| Year | Property taxes | Tax assessment |
|---|---|---|
| 2025 | $138 | $21,900 |
| 2024 | $138 | $21,900 |
| 2023 | $138 | $21,900 |
| 2022 | $138 | $21,900 |
| 2021 | $138 | $21,900 |
| 2020 | $138 | $21,900 +10.1% |
| 2019 | -- | $19,900 |
| 2018 | -- | $19,900 |
| 2017 | -- | $19,900 |
| 2016 | -- | $19,900 -82.3% |
| 2014 | -- | $112,400 +2.8% |
| 2013 | -- | $109,300 |
| 2012 | -- | $109,300 |
| 2011 | -- | $109,300 |
| 2010 | -- | $109,300 |
Find assessor info on the county website
Monthly payment
Est. payment
Payment breakdown
Explore the cost of this home by adjusting the details. Changes won't be saved.Climate risks
Neighborhood: 24522
Similar homes
- $469,9003 bd2 ba1.6k sqftHappy Trails Ln, Appomattox, VA 24522New Construction
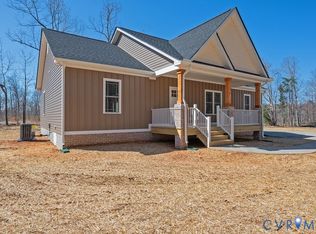 MLS ID #2622041, Cole Spicer, Hometown Realty. CVRMLS
 - $459,0003 bd2 ba2.3k sqft1408 Coleman Mountain Rd, Appomattox, VA 24522For Sale
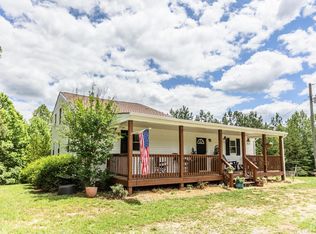 MLS ID #367415, Thomas Nolen, Nolen Real Estate. LMLS
 - $459,9004 bd3 ba2k sqft280 Acorn Dr, Appomattox, VA 24522New Construction
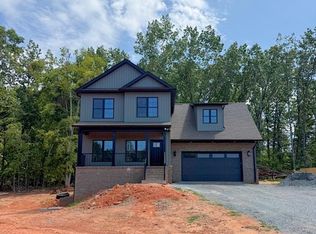 MLS ID #368623, Alexis Davies, Lauren Bell Real Estate, Inc.. LMLS
 - $509,9003 bd2 ba1.6k sqft538 Stratford Rd, Concord, VA 24538New Construction
 MLS ID #369252, Lauren Bell, Lauren Bell Real Estate, Inc.. LMLS
