Room to Roam, Space to Gather & Country Living at Its Best in Appomattox County! Looking for space, comfort, and room to enjoy the outdoors? This 3-bedroom, 2-bath home on nearly an acre delivers! Inside, you'll find a large family room with a cozy fireplace, spacious living room, and an eat-in kitchen with abundant cabinet and counter space. The oversized primary bedroom features a spacious bath, while two additional bedrooms offer flexibility for family, guests, or a home office. A separate laundry room adds convenience. Enjoy morning coffee or evening relaxation on the covered front or back porch, or step out onto the deck. A 2-car garage and additional storage shed provide plenty of room for vehicles and extras. Come enjoy the space and comfort of country living!
For sale
$349,900
2659 Chilton Rd, Appomattox, VA 24522
3beds
1,881sqft
Single Family Residence
Built in 2012
0.95 Acres Lot
$-- Zestimate®
$186/sqft
$-- HOA
What's special
Additional storage shedNearly an acreSeparate laundry room
- 11 days
- 695
- 31
Likely to sell faster than
Zillow last checked:
Listing updated:
Listed by:
Angie G Holt 434-841-0506 agholt4@gmail.com,
Key to Your Heart Realty 434-333-7723
Source: LMLS,MLS#: 370285 Originating MLS: Lynchburg Board of Realtors
Facts & features
Interior
Bedrooms & bathrooms
- Bedrooms: 3
- Bathrooms: 2
- Full bathrooms: 2
Primary bedroom
- Level: First
- Area: 208
- Dimensions: 16 x 13
Bedroom
- Dimensions: 0 x 0
Bedroom 2
- Level: First
- Area: 121
- Dimensions: 11 x 11
Bedroom 3
- Level: First
- Area: 121
- Dimensions: 11 x 11
Bedroom 4
- Area: 0
- Dimensions: 0 x 0
Bedroom 5
- Area: 0
- Dimensions: 0 x 0
Dining room
- Area: 0
- Dimensions: 0 x 0
Family room
- Level: First
- Area: 266
- Dimensions: 19 x 14
Great room
- Area: 0
- Dimensions: 0 x 0
Kitchen
- Level: First
- Area: 273
- Dimensions: 21 x 13
Living room
- Level: First
- Area: 252
- Dimensions: 18 x 14
Office
- Level: First
- Area: 54
- Dimensions: 9 x 6
Heating
- Heat Pump
Cooling
- Heat Pump
Appliances
- Included: Dishwasher, Dryer, Microwave, Electric Range, Refrigerator, Washer, Electric Water Heater
- Laundry: Dryer Hookup, Laundry Room, Main Level, Separate Laundry Rm., Washer Hookup
Features
- Ceiling Fan(s), Drywall, Soaking Tub, Main Level Bedroom, Primary Bed w/Bath, Pantry, Walk-In Closet(s)
- Flooring: Carpet, Ceramic Tile, Hardwood, Laminate
- Basement: Crawl Space
- Attic: Access,Scuttle
- Number of fireplaces: 1
- Fireplace features: 1 Fireplace, Great Room
Interior area
- Total structure area: 1,881
- Total interior livable area: 1,881 sqft
- Finished area above ground: 1,881
- Finished area below ground: 0
Property
Parking
- Total spaces: 2
- Parking features: Paved Drive, 2 Car Detached Garage
- Garage spaces: 2
- Has uncovered spaces: Yes
Features
- Levels: One
- Patio & porch: Porch
- Has spa: Yes
- Spa features: Bath
Lot
- Size: 0.95 Acres
- Features: Landscaped
Details
- Additional structures: Storage
- Parcel number: 3674220731
- Zoning: R-1
Construction
Type & style
- Home type: SingleFamily
- Architectural style: Modular
- Property subtype: Single Family Residence
Materials
- Vinyl Siding
- Roof: Shingle
Condition
- Year built: 2012
Utilities & green energy
- Electric: Dominion Energy
- Sewer: Septic Tank
- Water: Well
- Utilities for property: Cable Available, Cable Connections
Community & HOA
Community
- Subdivision: Country Club
Location
- Region: Appomattox
Financial & listing details
- Price per square foot: $186/sqft
- Tax assessed value: $347,800
- Annual tax amount: $1,450
- Date on market: 11/5/2026
- Cumulative days on market: 11 days
Estimated market value
Not available
Estimated sales range
Not available
Not available
Price history
| Date | Event | Price |
|---|---|---|
| 11/5/2026 | Listed for sale | $349,900+22%$186/sqft |
Source:  LMLS #370285 Report a problem | ||
| 4/18/2022 | Sold | $286,900$153/sqft |
Source: LMLS #336776 Report a problem | ||
| 3/12/2022 | Pending sale | $286,900$153/sqft |
Source: LMLS #336776 Report a problem | ||
| 3/7/2022 | Listed for sale | $286,900+55.1%$153/sqft |
Source: LMLS #336776 Report a problem | ||
| 7/21/2014 | Sold | $185,000-2.6%$98/sqft |
Source: LMLS #283858 Report a problem | ||
| 4/23/2014 | Price change | $189,900-2.1%$101/sqft |
Source: Dawson Ford Garbee & Co #283858 Report a problem | ||
| 1/16/2014 | Price change | $193,900-0.5%$103/sqft |
Source: CENTURY 21 ALL-SERVICE #280762 Report a problem | ||
| 10/23/2013 | Price change | $194,900-2.5%$104/sqft |
Source: CENTURY 21 ALL-SERVICE #280762 Report a problem | ||
| 9/6/2013 | Listed for sale | $199,900$106/sqft |
Source: CENTURY 21 ALL-SERVICE #280762 Report a problem | ||
Public tax history
| Year | Property taxes | Tax assessment |
|---|---|---|
| 2026 | $1,565 +15.7% | $347,800 +61.9% |
| 2025 | $1,353 | $214,800 |
| 2024 | $1,353 | $214,800 |
| 2023 | $1,353 | $214,800 |
| 2022 | $1,353 | $214,800 |
| 2021 | $1,353 | $214,800 |
| 2020 | $1,353 | $214,800 +5.3% |
| 2019 | -- | $204,000 |
| 2018 | -- | $204,000 +7.6% |
| 2017 | -- | $189,600 +2.3% |
| 2016 | -- | $185,300 |
| 2014 | -- | $185,300 +2.9% |
| 2013 | -- | $180,100 |
| 2012 | -- | $180,100 +620.4% |
| 2011 | -- | $25,000 |
| 2010 | -- | $25,000 |
Find assessor info on the county website
Monthly payment
Est. payment
Payment breakdown
Explore the cost of this home by adjusting the details. Changes won't be saved.Climate risks
Neighborhood: 24522
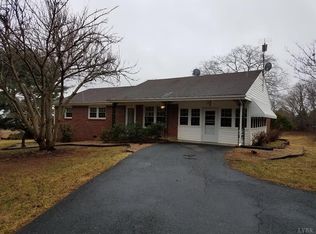
Similar homes
- $349,9003 bd2 ba1.8k sqft2749 Trent Hatchery Rd, Appomattox, VA 24522For Sale
 MLS ID #370240, Drew, Nolen Real Estate. LMLS
- $349,9003 bd2 ba1.4k sqft1002 Homeplace Rd, Rustburg, VA 24588For Sale
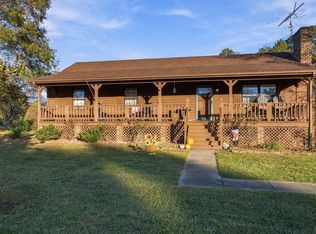 MLS ID #370383, Audrey Roberts, Keller Williams. LMLS
- $234,9003 bd2 ba1.3k sqft3431 Piney Mountain Rd, Appomattox, VA 24522For Sale
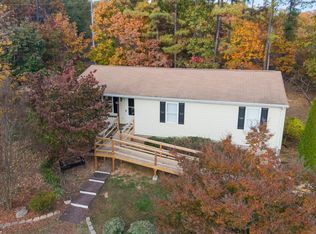 MLS ID #370312, Heather Watson, Keller Williams. LMLS
- $283,0003 bd2 ba1.9k sqft3167 Bellview Rd, Appomattox, VA 24522For Sale
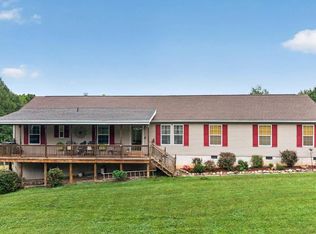 MLS ID #369472, Mason Wayne Thomas, Keller Williams. LMLS
