If country living is what you crave, this one is for you. Located just outside the city limits on Rt 460 W, this beautiful 3 Bed, 2 Bath home offers over 2180 sq ft of living space-perfect for a growing or extended family. The primary suite features a whirlpool tub. The custom kitchen sits off the large family room and living room making it easy to cook, dine and host family. Set on approximately 2.5 acres you will find a 40'X 50' garage with 14 ft doors and 220 electric- ideal for a business or storing your toys. There is also a charming tiny house with electriciy that can serve as a she-shed, hobby area, kids play area or home office. The property has mature landscaping, and is perfect for anyone looking for country living with flexibility and endless possibilities.
For sale
Price cut: $5K (8/3)
$379,000
1727 Richmond Hwy, Spout Spring, VA 24593
3beds
2,180sqft
Manufactured Home, Single Family Residence
Built in 1993
2.34 Acres Lot
$-- Zestimate®
$174/sqft
$-- HOA
What's special
Office spaceLarge family roomTiny house with electricityRemodeled kitchenPrimary suite
- 153 days
- 345
- 22
Zillow last checked:
Listing updated:
Listed by:
Glenn Whorley 434-221-5583 GLENN.D.WHORLEY@HOTMAIL.COM,
Century 21 ALL-SERVICE 434-237-7777
Source: LMLS,MLS#: 365504 Originating MLS: Lynchburg Board of Realtors
Originating MLS: Lynchburg Board of RealtorsFacts & features
Interior
Bedrooms & bathrooms
- Bedrooms: 3
- Bathrooms: 2
- Full bathrooms: 2
Primary bedroom
- Level: First
- Area: 182
- Dimensions: 14 x 13
Bedroom
- Dimensions: 0 x 0
Bedroom 2
- Level: First
- Area: 169
- Dimensions: 13 x 13
Bedroom 3
- Level: First
- Area: 156
- Dimensions: 13 x 12
Bedroom 4
- Area: 0
- Dimensions: 0 x 0
Bedroom 5
- Area: 0
- Dimensions: 0 x 0
Dining room
- Level: First
- Area: 139
- Dimensions: 10 x 13.9
Family room
- Level: First
- Area: 238
- Dimensions: 17 x 14
Great room
- Area: 0
- Dimensions: 0 x 0
Kitchen
- Level: First
- Area: 108
- Dimensions: 12 x 9
Living room
- Level: First
- Area: 234
- Dimensions: 13 x 18
Office
- Area: 0
- Dimensions: 0 x 0
Heating
- Heat Pump
Cooling
- Heat Pump
Appliances
- Included: Dishwasher, Microwave, Electric Range, Refrigerator, Electric Water Heater
- Laundry: Dryer Hookup, Laundry Room, Main Level, Washer Hookup
Features
- Ceiling Fan(s), Drywall, Soaking Tub, Main Level Den, Primary Bed w/Bath, Pantry, Separate Dining Room, Walk-In Closet(s)
- Flooring: Tile, Vinyl Plank
- Basement: Crawl Space
- Attic: None
- Number of fireplaces: 1
- Fireplace features: 1 Fireplace, Decorative
Interior area
- Total structure area: 2,180
- Total interior livable area: 2,180 sqft
- Finished area above ground: 2,180
- Finished area below ground: 0
Property
Parking
- Parking features: Off Street
Features
- Levels: One
- Patio & porch: Porch, Front Porch, Rear Porch
- Exterior features: Garden
- Pool features: Above Ground
Lot
- Size: 2.34 Acres
- Features: Landscaped
Details
- Additional structures: Workshop, Other
- Parcel number: 61519
- Zoning: r
Construction
Type & style
- Home type: MobileManufactured
- Property subtype: Manufactured Home, Single Family Residence
Materials
- Vinyl Siding
- Roof: Shingle
Condition
- Year built: 1993
Utilities & green energy
- Electric: Dominion Energy
- Sewer: Septic Tank
- Water: Well
- Utilities for property: Cable Available
Community & HOA
Location
- Region: Spout Spring
Financial & listing details
- Price per square foot: $174/sqft
- Tax assessed value: $140,200
- Annual tax amount: $883
- Date on market: 4/2/2026
- Cumulative days on market: 136 days
Estimated market value
Not available
Estimated sales range
Not available
Not available
Price history
| Date | Event | Price |
|---|---|---|
| 8/3/2026 | Price change | $379,000-1.3%$174/sqft |
Source:  LMLS #365504 Report a problem LMLS #365504 Report a problem | ||
| 7/17/2026 | Pending sale | $384,000$176/sqft |
Source: LMLS #365504 Report a problem | ||
| 6/5/2026 | Price change | $384,000-1.4%$176/sqft |
Source: LMLS #365504 Report a problem | ||
| 5/26/2026 | Price change | $389,600-2.5%$179/sqft |
Source: LMLS #365504 Report a problem | ||
| 4/17/2026 | Price change | $399,600-6%$183/sqft |
Source: LMLS #365504 Report a problem | ||
| 4/8/2026 | Price change | $424,900-5.4%$195/sqft |
Source: LMLS #365504 Report a problem | ||
| 4/2/2026 | Listed for sale | $449,000$206/sqft |
Source: LMLS #365504 Report a problem | ||
Public tax history
| Year | Property taxes | Tax assessment |
|---|---|---|
| 2025 | $883 | $140,200 |
| 2024 | $883 | $140,200 |
| 2023 | $883 | $140,200 |
| 2022 | $883 | $140,200 |
| 2021 | $883 | $140,200 |
| 2020 | $883 | $140,200 +6.9% |
| 2019 | -- | $131,200 |
| 2018 | -- | $131,200 |
| 2017 | -- | $131,200 |
| 2016 | -- | $131,200 |
| 2014 | -- | $131,200 -10.3% |
| 2013 | -- | $146,200 |
| 2012 | -- | $146,200 |
| 2011 | -- | $146,200 |
| 2010 | -- | $146,200 |
Find assessor info on the county website
Monthly payment
Climate risks
Neighborhood: 24593
Similar homes
- $399,9003 bd2 ba1.7k sqft307 Brook Ln, Concord, VA 24538For Sale
 MLS ID #368927, Dove Piercy, Cornerstone Realty Group Inc.. LMLS
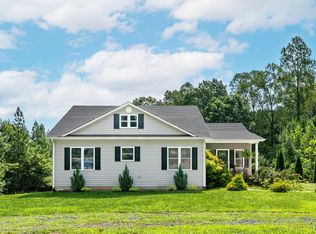
 - $379,9003 bd2 ba1.6k sqft266 Spring Grove Rd, Spout Spring, VA 24593For Sale
 MLS ID #368449, John Tatulli, Mark A. Dalton & Co., Inc.. LMLS
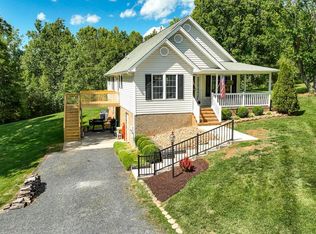
 - $367,0003 bd3 ba2.3k sqft433 Stratford Rd, Concord, VA 24538For Sale
 MLS ID #366578, Ann Crickenberger, Long & Foster-Forest. LMLS
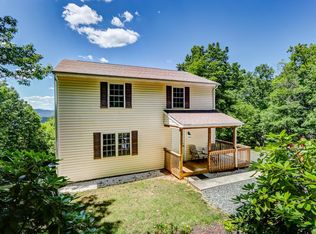
 - $394,9003 bd3 ba1.6k sqft585 Cresthill Rd, Lynchburg, VA 24504For Sale
 MLS ID #367370, Ann Crickenberger, Long & Foster-Forest. LMLS
