Welcome to 669 Doss Road! This beautifully renovated 4-bedroom, 3-bath home offers the perfect blend of modern updates, comfortable living, and inviting outdoor space. Extensive improvements include a new architectural shingle roof and gutters, updated HVAC, hardwood floors, a remodeled kitchen with quartz countertops and tile backsplash, finished basement living space, and a newly added master suite. Outside, enjoy a newly built expansive wood deck perfect for entertaining, a large fenced yard with plenty of room for kids and pets to play, and an established peach tree, grapevines, and other fruiting plants. The property also offers a workshop, basement garage, and large wooden carport. With thoughtful improvements throughout and plenty of space inside and out, this home is a dream!
For sale
$339,900
669 Doss Rd, Concord, VA 24538
4beds
2,142sqft
Single Family Residence
Built in 1975
0.47 Acres Lot
$-- Zestimate®
$159/sqft
$-- HOA
What's special
Finished basement living spaceLarge wooden carportUpdated hvacHardwood floorsNewly added master suite
- 15 days
- 509
- 32
Zillow last checked:
Listing updated:
Listed by:
Trey Lambert 434-209-3942 tlambertrealtor@gmail.com,
eXp Realty LLC-Stafford 866-825-7169
Source: LMLS,MLS#: 369171 Originating MLS: Lynchburg Board of Realtors
Originating MLS: Lynchburg Board of RealtorsFacts & features
Interior
Bedrooms & bathrooms
- Bedrooms: 4
- Bathrooms: 3
- Full bathrooms: 3
Primary bedroom
- Level: First
- Area: 252
- Dimensions: 14 x 18
Bedroom
- Dimensions: 0 x 0
Bedroom 2
- Level: First
- Area: 132
- Dimensions: 11 x 12
Bedroom 3
- Level: First
- Area: 132
- Dimensions: 11 x 12
Bedroom 4
- Level: First
- Area: 168
- Dimensions: 12 x 14
Bedroom 5
- Area: 0
- Dimensions: 0 x 0
Dining room
- Area: 0
- Dimensions: 0 x 0
Family room
- Area: 0
- Dimensions: 0 x 0
Great room
- Area: 0
- Dimensions: 0 x 0
Kitchen
- Level: First
- Area: 240
- Dimensions: 12 x 20
Living room
- Level: First
- Area: 320
- Dimensions: 16 x 20
Office
- Area: 0
- Dimensions: 0 x 0
Heating
- Heat Pump, Wood Stove
Cooling
- Heat Pump
Appliances
- Included: Dishwasher, Disposal, Dryer, Microwave, Electric Range, Refrigerator, Washer, Electric Water Heater
- Laundry: Main Level
Features
- Ceiling Fan(s), Main Level Bedroom, Primary Bed w/Bath, Pantry, Tile Bath(s), Walk-In Closet(s), Workshop
- Flooring: Hardwood, Slate, Vinyl Plank
- Basement: Full,Heated,Sump Pump,Walk-Out Access
- Attic: Pull Down Stairs
- Number of fireplaces: 1
- Fireplace features: 1 Fireplace, Stove Insert, Basement
Interior area
- Total structure area: 2,142
- Total interior livable area: 2,142 sqft
- Finished area above ground: 1,226
- Finished area below ground: 916
Property
Features
- Levels: One
- Patio & porch: Patio, Front Porch, Side Porch
- Fencing: Fenced
Lot
- Size: 0.47 Acres
Details
- Additional structures: Pole Building, Storage
- Parcel number: 18C41
- Other equipment: Whole House Generator
Construction
Type & style
- Home type: SingleFamily
- Architectural style: Ranch
- Property subtype: Single Family Residence
Materials
- Brick, Stone, Vinyl Siding
- Roof: Shingle
Condition
- Year built: 1975
Utilities & green energy
- Electric: Dominion Energy
- Sewer: Septic Tank
- Water: County
- Utilities for property: Cable Connections
Community & HOA
Community
- Security: Smoke Detector(s)
Location
- Region: Concord
Financial & listing details
- Price per square foot: $159/sqft
- Tax assessed value: $152,100
- Annual tax amount: $684
- Date on market: 9/11/2026
- Cumulative days on market: 15 days
Estimated market value
Not available
Estimated sales range
Not available
Not available
Price history
| Date | Event | Price |
|---|---|---|
| 9/11/2026 | Listed for sale | $339,900+112.6%$159/sqft |
Source:  LMLS #369171 Report a problem LMLS #369171 Report a problem | ||
| 3/5/2021 | Sold | $159,900$75/sqft |
Source: LMLS #329416 Report a problem | ||
| 2/3/2021 | Pending sale | $159,900$75/sqft |
Source: Keller Williams Realty Lynchburg Metro #329416 Report a problem | ||
| 1/29/2021 | Listed for sale | $159,900+23.2%$75/sqft |
Source: Keller Williams #329416 Report a problem | ||
| 3/13/2017 | Sold | $129,800+10.5%$61/sqft |
Source: LMLS #304358 Report a problem | ||
| 7/31/2015 | Sold | $117,500$55/sqft |
Source: LMLS #291559 Report a problem | ||
| 5/27/2015 | Price change | $117,500-2%$55/sqft |
Source: Mark A. Dalton & Co., Inc. #291559 Report a problem | ||
| 4/30/2015 | Listed for sale | $119,900+84.5%$56/sqft |
Source: Mark A. Dalton & Co., Inc. #291559 Report a problem | ||
| 3/26/2014 | Sold | $65,000-13.3%$30/sqft |
Source: Public Record Report a problem | ||
| 2/1/2014 | Price change | $75,000-11.8%$35/sqft |
Source: RE/MAX 1ST OLYMPIC #281991 Report a problem | ||
| 11/26/2013 | Price change | $85,000-10.5%$40/sqft |
Source: RE/MAX 1ST OLYMPIC #281991 Report a problem | ||
| 11/11/2013 | Listed for sale | $95,000-25.8%$44/sqft |
Source: RE/MAX 1ST OLYMPIC #281991 Report a problem | ||
| 6/29/2006 | Sold | $128,000+15.4%$60/sqft |
Source:  LMLS #222172 Report a problem LMLS #222172 Report a problem | ||
| 6/9/2005 | Sold | $110,900$52/sqft |
Source: LMLS #213012 Report a problem | ||
Public tax history
| Year | Property taxes | Tax assessment |
|---|---|---|
| 2024 | $684 | $152,100 |
| 2023 | -- | $152,100 +14.2% |
| 2022 | $693 | $133,200 |
| 2021 | $693 | -- |
| 2020 | -- | -- |
| 2019 | $435 | $133,200 +59.1% |
| 2018 | $435 | $83,700 |
| 2017 | -- | $83,700 |
| 2016 | -- | $83,700 |
| 2015 | -- | $83,700 -33.5% |
| 2013 | -- | $125,800 |
| 2012 | -- | $125,800 |
| 2011 | -- | $125,800 +2.1% |
| 2010 | -- | $123,200 |
| 2009 | -- | $123,200 |
| 2008 | -- | $123,200 |
| 2007 | -- | $123,200 +15.9% |
| 2006 | -- | $106,300 |
| 2005 | -- | $106,300 |
| 2004 | -- | $106,300 |
| 2003 | -- | $106,300 +31.5% |
| 2002 | $461 | $80,853 |
| 2001 | $461 | $80,853 |
| 2000 | $461 | $80,853 |
Find assessor info on the county website
Monthly payment
Est. payment
Payment breakdown
Explore the cost of this home by adjusting the details. Changes won't be saved.Climate risks
Neighborhood: 24538
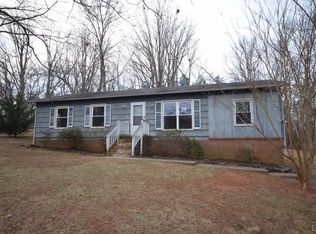
Similar homes
- $329,9005 bd3 ba2.4k sqft1949 Hillsdale Rd, Lynchburg, VA 24501For Sale
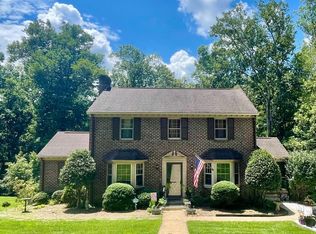 MLS ID #369473, Wendy Witt, Wendy Witt Realty Co. LMLS
 - $339,9003 bd3 ba2.3k sqft930 Winfall Rd, Gladys, VA 24554For Sale
 MLS ID #369170, David Morris, Mark A. Dalton & Co., Inc.. LMLS
 - $299,9003 bd3 ba2.2k sqft220 Stevens Rd, Lynchburg, VA 24501For Sale
 MLS ID #368982, Jason C. Hinds, DeWitt Real Estate & Auctions. LMLS
 - $289,9004 bd3 ba1.9k sqft345 Charles Dr, Appomattox, VA 24522For Sale
 MLS ID #368903, Vicky Pogue, Re/Max 1st Olympic. LMLS
