Fall in love with this charming home, nestled among the trees in beautiful Appomattox County! Surrounded by a breathtaking autumn view, this move-in ready home offers the perfect blend of comfort, privacy, and peaceful country living. Situated on 1.13 acres, this 3BR/2BA, home features a primary bedroom with its own private bath, and the perfect layout for someone looking or 1 level living; it even has a new handicapped accessible ramp out front! Step outside the back door and imagine spending your morning, with a coffee, while taking in the beauty of nature, or an evening cozied up by a warm fire! A detached outbuilding provides the perfect place for storage, or that workshop you have been wanting. Already with electric! Schedule a showing today, to make this one HOME!
For sale
$234,900
3431 Piney Mountain Rd, Appomattox, VA 24522
3beds
1,300sqft
Single Family Residence
Built in 2003
1.13 Acres Lot
$-- Zestimate®
$181/sqft
$-- HOA
What's special
Nestled among the treesBreathtaking autumn view
- 8 hours
- 112
- 8
Zillow last checked:
Listing updated:
Listed by:
Heather Watson 434-258-0022 hwatsonrealtor@gmail.com,
Keller Williams 434-534-9113
Source: LMLS,MLS#: 370312 Originating MLS: Lynchburg Board of Realtors
Facts & features
Interior
Bedrooms & bathrooms
- Bedrooms: 3
- Bathrooms: 2
- Full bathrooms: 2
Primary bedroom
- Level: First
- Area: 131.1
- Dimensions: 11.11 x 11.8
Bedroom
- Dimensions: 0 x 0
Bedroom 2
- Level: Second
- Area: 175.54
- Dimensions: 15.8 x 11.11
Bedroom 3
- Level: First
- Area: 142.21
- Dimensions: 12.8 x 11.11
Bedroom 4
- Area: 0
- Dimensions: 0 x 0
Bedroom 5
- Area: 0
- Dimensions: 0 x 0
Dining room
- Area: 0
- Dimensions: 0 x 0
Family room
- Area: 0
- Dimensions: 0 x 0
Great room
- Area: 0
- Dimensions: 0 x 0
Kitchen
- Level: First
- Area: 6470.1
- Dimensions: 9.1 x 711
Living room
- Area: 188.8
- Dimensions: 16 x 11.8
Office
- Area: 0
- Dimensions: 0 x 0
Heating
- Heat Pump
Cooling
- Heat Pump
Appliances
- Included: Dishwasher, Dryer, Microwave, Electric Range, Refrigerator, Washer, Electric Water Heater
- Laundry: Laundry Closet, Main Level
Features
- Main Level Bedroom, Primary Bed w/Bath, Workshop
- Flooring: Carpet, Laminate
- Basement: Crawl Space
- Attic: None
Interior area
- Total structure area: 1,300
- Total interior livable area: 1,300 sqft
- Finished area above ground: 1,300
- Finished area below ground: 0
Property
Parking
- Parking features: Off Street
Accessibility
- Accessibility features: Accessible Approach with Ramp
Features
- Levels: One
- Patio & porch: Porch
- Exterior features: Garden, Other
Lot
- Size: 1.13 Acres
- Features: Landscaped, Secluded
Details
- Additional structures: Workshop
- Parcel number: 4075
Construction
Type & style
- Home type: SingleFamily
- Architectural style: Ranch
- Property subtype: Single Family Residence
Materials
- Vinyl Siding
- Roof: Shingle
Condition
- Year built: 2003
Utilities & green energy
- Sewer: Septic Tank
- Water: Well
Community & HOA
Location
- Region: Appomattox
Financial & listing details
- Price per square foot: $181/sqft
- Tax assessed value: $102,400
- Annual tax amount: $750
- Date on market: 11/6/2026
Estimated market value
Not available
Estimated sales range
Not available
Not available
Price history
| Date | Event | Price |
|---|---|---|
| 11/6/2026 | Listed for sale | $234,900$181/sqft |
Source:  LMLS #370312 Report a problem | ||
Public tax history
| Year | Property taxes | Tax assessment |
|---|---|---|
| 2025 | $645 | $102,400 |
| 2024 | $645 | $102,400 |
| 2023 | $645 | $102,400 |
| 2022 | $645 | $102,400 |
| 2021 | $645 | $102,400 |
| 2020 | $645 | $102,400 +5.8% |
| 2019 | -- | $96,800 |
| 2018 | -- | $96,800 |
| 2017 | -- | $96,800 |
| 2016 | -- | $96,800 |
| 2014 | -- | $96,800 +5.2% |
| 2013 | -- | $92,000 |
| 2012 | -- | $92,000 |
| 2011 | -- | $92,000 |
| 2010 | -- | $92,000 |
Find assessor info on the county website
Monthly payment
Est. payment
Payment breakdown
Explore the cost of this home by adjusting the details. Changes won't be saved.Climate risks
Neighborhood: 24522
- $191,5003 bd2 ba1k sqft3479 Piney Mountain Rd, Appomattox, VA 24522Off Market
- $127,100-- bd-- ba-- sqft3415 Piney Mountain Rd, Appomattox, VA 24522Off Market
- $198,7003 bd2 ba904 sqft3485 Piney Mountain Rd, Appomattox, VA 24522Off Market
- $134,600-- bd-- ba-- sqft3456 Piney Mountain Rd, Appomattox, VA 24522Off Market
Similar homes
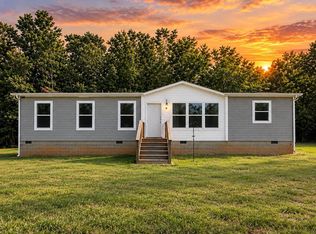
- $234,9003 bd2 ba1.5k sqft131 Fire Tower Ln, Appomattox, VA 24522For Sale
 MLS ID #369494, Kaylin N. Moore, Keller Williams. LMLS
- $236,0002 bd2 ba1.2k sqft6451 Old Courthouse Rd, Appomattox, VA 24522For Sale
 MLS ID #368893, David Miller, Real Broker, LLC. LMLS
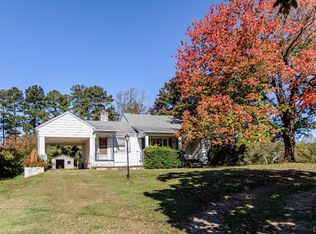
- $161,5003 bd1 ba1.5k sqft1991 Piney Mountain Rd, Appomattox, VA 24522For Sale
 MLS ID #370144, Thomas Nolen, Nolen Real Estate. LMLS
- $349,9003 bd2 ba1.8k sqft2749 Trent Hatchery Rd, Appomattox, VA 24522For Sale
 MLS ID #370240, Drew, Nolen Real Estate. LMLS
