Welcome home to this well-maintained property conveniently located just minutes from the town of Appomattox! Offering 1,344 square feet of main-level living space, this home features 3 bedrooms, 2 full baths, and a nice, open floor plan that creates a comfortable and inviting atmosphere, perfect for everyday living and entertaining. Enjoy relaxing outdoors on the large, covered back deck, ideal for morning coffee, cookouts, or spending time with family and friends. The basement offers 187 square feet of finished space, along with an additional 1,157 square feet of unfinished area, providing plenty of room for storage, a workshop, or future possibilities. With its convenient location, functional layout, and inviting outdoor living space, this home is a wonderful opportunity for buyers looking for comfort and convenience close to town!
For sale
$285,900
299 Cedar Ln, Appomattox, VA 24522
3beds
1,531sqft
Single Family Residence
Built in 1989
1.14 Acres Lot
$280,500 Zestimate®
$187/sqft
$-- HOA
What's special
Large covered back deckNice open floor planFunctional layoutComfortable and inviting atmosphereInviting outdoor living space
- 39 days
- 226
- 16
Zillow last checked:
Listing updated:
Listed by:
Doris B. Nash 434-660-8146 realtynash@aol.com,
RE/MAX Realty Connection 434-352-8884
Source: LMLS,MLS#: 369779 Originating MLS: Lynchburg Board of Realtors
Facts & features
Interior
Bedrooms & bathrooms
- Bedrooms: 3
- Bathrooms: 2
- Full bathrooms: 2
Primary bedroom
- Level: First
- Area: 182
- Dimensions: 14 x 13
Bedroom
- Dimensions: 0 x 0
Bedroom 2
- Level: First
- Area: 154
- Dimensions: 14 x 11
Bedroom 3
- Level: First
- Area: 120
- Dimensions: 12 x 10
Bedroom 4
- Area: 0
- Dimensions: 0 x 0
Bedroom 5
- Area: 0
- Dimensions: 0 x 0
Dining room
- Level: First
- Area: 154
- Dimensions: 14 x 11
Family room
- Area: 0
- Dimensions: 0 x 0
Great room
- Area: 0
- Dimensions: 0 x 0
Kitchen
- Level: First
- Area: 126
- Dimensions: 14 x 9
Living room
- Level: First
- Area: 252
- Dimensions: 18 x 14
Office
- Area: 0
- Dimensions: 0 x 0
Heating
- Heat Pump, Wood Stove
Cooling
- Heat Pump
Appliances
- Included: Dishwasher, Electric Range, Refrigerator, Electric Water Heater
- Laundry: In Basement
Features
- Drywall, Main Level Bedroom, Primary Bed w/Bath, Separate Dining Room
- Flooring: Carpet, Laminate, Vinyl
- Windows: Insulated Windows
- Basement: Exterior Entry,Full,Interior Entry,Walk-Out Access
- Attic: Storage Only
Interior area
- Total structure area: 1,531
- Total interior livable area: 1,531 sqft
- Finished area above ground: 1,344
- Finished area below ground: 187
Property
Parking
- Total spaces: 1
- Parking features: Off Street, Carport Parking (1 Car)
- Carport spaces: 1
Features
- Levels: One
- Patio & porch: Front Porch
Lot
- Size: 1.14 Acres
Details
- Parcel number: 64A74A
Construction
Type & style
- Home type: SingleFamily
- Architectural style: Ranch
- Property subtype: Single Family Residence
Materials
- Vinyl Siding
- Roof: Shingle
Condition
- Year built: 1989
Utilities & green energy
- Electric: Dominion Energy
- Sewer: Septic Tank
- Water: Well
Community & HOA
Community
- Security: Smoke Detector(s)
Location
- Region: Appomattox
Financial & listing details
- Price per square foot: $187/sqft
- Tax assessed value: $229,400
- Annual tax amount: $1,032
- Date on market: 10/9/2026
- Cumulative days on market: 41 days
Estimated market value
$280,500
$266,000 - $295,000
$1,668/mo
Price history
| Date | Event | Price |
|---|---|---|
| 10/9/2026 | Listed for sale | $285,900$187/sqft |
Source:  LMLS #369779 Report a problem | ||
Public tax history
| Year | Property taxes | Tax assessment |
|---|---|---|
| 2026 | $1,032 +18.7% | $229,400 +66.1% |
| 2025 | $870 | $138,100 |
| 2024 | $870 | $138,100 |
| 2023 | $870 | $138,100 |
| 2022 | $870 | $138,100 |
| 2021 | $870 | $138,100 |
| 2020 | $870 | $138,100 +4.1% |
| 2019 | -- | $132,600 |
| 2018 | -- | $132,600 |
| 2017 | -- | $132,600 |
| 2016 | -- | $132,600 |
| 2014 | -- | $132,600 -1.3% |
| 2013 | -- | $134,400 |
| 2012 | -- | $134,400 |
| 2011 | -- | $134,400 |
| 2010 | -- | $134,400 |
Find assessor info on the county website
Monthly payment
Est. payment
Payment breakdown
Explore the cost of this home by adjusting the details. Changes won't be saved.Climate risks
Neighborhood: 24522
Similar homes
- $289,0003 bd2 ba1.2k sqft461 Oakleigh Ave, Appomattox, VA 24522For Sale
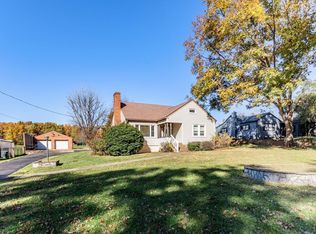 MLS ID #370491, Steven Conner, Steven T Conner Real Estate. LMLS
- $299,9003 bd2 ba1.5k sqft565 Ferguson St, Appomattox, VA 24522For Sale
 MLS ID #369820, Michelle Ford, Century 21 ALL-SERVICE-APP. LMLS
- $279,9524 bd3 ba1.9k sqft345 Charles Dr, Appomattox, VA 24522For Sale
 MLS ID #368903, Vicky Pogue, Re/Max 1st Olympic. LMLS
- $234,9003 bd2 ba1.3k sqft3431 Piney Mountain Rd, Appomattox, VA 24522For Sale
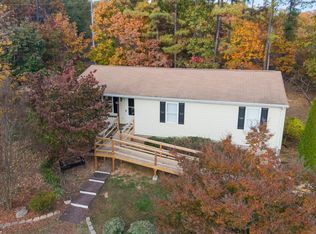 MLS ID #370312, Heather Watson, Keller Williams. LMLS
