Welcome to Doss Rd, built in 1975 this nicely landscaped home is well maintained & has a BRAND NEW ROOF (August 2026)! The main level offers freshly cleaned carpets & vibrant color tones in the large living room w/ loads of natural light pouring through the windows. The open eat-in kitchen with an abundance of cabinetry & counter space is perfect for a morning cup of coffee. Main level also offers 3 comfortable bedrooms: a primary suite with two closets & a private half-bath, two other bedrooms share a full hall bath with tub & shower. The full basement has a large family room for entertaining and a finished great room that can be used as a primary bedroom (minus the closet). The basement has another full bathroom with walk-in shower and a separate laundry room with washer & dryer. Enjoy an evening barbecue or quiet book on the deck overlooking the deep backyard. While there are no trees in the yard to worry about, much of the lot's perimeter is bordered by woods to give you privacy.
For sale
$265,000
760 Doss Rd, Concord, VA 24538
3beds
1,784sqft
Single Family Residence
Built in 1975
0.51 Acres Lot
$-- Zestimate®
$149/sqft
$-- HOA
What's special
Nicely landscaped homeVibrant color tonesFreshly cleaned carpets
- 16 hours
- 126
- 7
Zillow last checked:
Listing updated:
Listed by:
Larry Comerford 434-221-8407 larry.comerford@bhhsdfg.com,
BHHS Dawson Ford Garbee-Forest 434-455-4777
Source: LMLS,MLS#: 370352 Originating MLS: Lynchburg Board of Realtors
Facts & features
Interior
Bedrooms & bathrooms
- Bedrooms: 3
- Bathrooms: 3
- Full bathrooms: 2
- 1/2 bathrooms: 1
Primary bedroom
- Level: First
- Area: 135
- Dimensions: 15 x 9
Bedroom
- Dimensions: 0 x 0
Bedroom 2
- Level: First
- Area: 120
- Dimensions: 12 x 10
Bedroom 3
- Level: First
- Area: 80
- Dimensions: 10 x 8
Bedroom 4
- Area: 0
- Dimensions: 0 x 0
Bedroom 5
- Area: 0
- Dimensions: 0 x 0
Dining room
- Area: 0
- Dimensions: 0 x 0
Family room
- Level: Below Grade
- Area: 384
- Dimensions: 24 x 16
Great room
- Level: Below Grade
- Area: 345
- Dimensions: 23 x 15
Kitchen
- Level: First
- Area: 99
- Dimensions: 11 x 9
Living room
- Level: First
- Area: 180
- Dimensions: 15 x 12
Office
- Area: 0
- Dimensions: 0 x 0
Heating
- Heat Pump
Cooling
- Heat Pump
Appliances
- Included: Dishwasher, Dryer, Microwave, Electric Range, Refrigerator, Washer, Electric Water Heater
- Laundry: In Basement, Dryer Hookup, Laundry Room, Washer Hookup
Features
- Ceiling Fan(s), Drywall, Main Level Bedroom, Primary Bed w/Bath, Rods, Tile Bath(s), Tube Lights
- Flooring: Carpet, Concrete, Tile, Vinyl
- Doors: Storm Door(s)
- Windows: Drapes
- Basement: Exterior Entry,Finished,Full,Heated,Interior Entry,Walk-Out Access
- Attic: Scuttle
Interior area
- Total structure area: 1,784
- Total interior livable area: 1,784 sqft
- Finished area above ground: 1,000
- Finished area below ground: 784
Property
Parking
- Parking features: Off Street, Paved Drive
- Has uncovered spaces: Yes
Features
- Levels: One
Lot
- Size: 0.51 Acres
- Features: Landscaped, Undergrnd Utilities
Details
- Parcel number: 18C35
- Other equipment: Satellite Dish
Construction
Type & style
- Home type: SingleFamily
- Architectural style: Ranch
- Property subtype: Single Family Residence
Materials
- Brick, Vinyl Siding
- Roof: Shingle
Condition
- Year built: 1975
Utilities & green energy
- Electric: AEP/Appalachian Powr
- Sewer: Septic Tank
- Water: County
- Utilities for property: Cable Connections
Community & HOA
Community
- Security: Smoke Detector(s)
Location
- Region: Concord
Financial & listing details
- Price per square foot: $149/sqft
- Tax assessed value: $151,300
- Annual tax amount: $728
- Date on market: 11/13/2026
Estimated market value
Not available
Estimated sales range
Not available
Not available
Price history
| Date | Event | Price |
|---|---|---|
| 11/13/2026 | Listed for sale | $265,000+60.6%$149/sqft |
Source:  LMLS #370352 Report a problem | ||
| 6/18/2020 | Sold | $165,000+3.2%$92/sqft |
Source: LMLS #324840 Report a problem | ||
| 5/8/2020 | Listed for sale | $159,900+14.3%$90/sqft |
Source: Legacy Realty and Development #324840 Report a problem | ||
| 3/25/2016 | Sold | $139,900$78/sqft |
Source: LMLS #293820 Report a problem | ||
| 1/25/2016 | Price change | $139,900-1.8%$78/sqft |
Source: Blickenstaff & Company, Realto #293820 Report a problem | ||
| 10/30/2015 | Price change | $142,500-1.7%$80/sqft |
Source: Blickenstaff & Company, Realto #293820 Report a problem | ||
| 9/18/2015 | Price change | $144,900-3.1%$81/sqft |
Source: Blickenstaff & Company, Realto #293820 Report a problem | ||
| 8/19/2015 | Price change | $149,500-1.6%$84/sqft |
Source: Blickenstaff & Company, Realto #293820 Report a problem | ||
| 8/12/2015 | Listed for sale | $152,000+17.8%$85/sqft |
Source: Blickenstaff & Company, Realtors #293820 Report a problem | ||
| 10/23/2009 | Sold | $129,000+106.4%$72/sqft |
Source: LMLS #252519 Report a problem | ||
| 8/27/2004 | Sold | $62,500$35/sqft |
Source:  LMLS #212313 Report a problem | ||
Public tax history
| Year | Property taxes | Tax assessment |
|---|---|---|
| 2025 | $681 | $151,300 |
| 2024 | $681 | $151,300 |
| 2023 | $681 +7.4% | $151,300 +24.1% |
| 2022 | $634 | $121,900 |
| 2021 | $634 | -- |
| 2020 | -- | -- |
| 2019 | $644 | $121,900 -1.5% |
| 2018 | $644 | $123,800 |
| 2017 | -- | $123,800 |
| 2016 | -- | $123,800 |
| 2015 | -- | $123,800 +2.5% |
| 2014 | -- | $120,800 |
| 2013 | -- | $120,800 |
| 2012 | -- | $120,800 |
| 2011 | -- | $120,800 +35.4% |
| 2010 | -- | $89,200 |
| 2009 | -- | $89,200 |
| 2008 | -- | $89,200 |
| 2007 | -- | $89,200 +19.4% |
| 2006 | -- | $74,700 |
| 2005 | -- | $74,700 |
| 2004 | -- | $74,700 |
| 2003 | -- | $74,700 +31.6% |
| 2002 | $324 | $56,767 |
| 2001 | $324 | $56,767 |
| 2000 | $324 | $56,767 |
Find assessor info on the county website
Monthly payment
Est. payment
Payment breakdown
Explore the cost of this home by adjusting the details. Changes won't be saved.Climate risks
Neighborhood: 24538


Similar homes
- $294,9003 bd3 ba1.6k sqft439 Midgett Farm Rd, Concord, VA 24538For Sale
 MLS ID #370073, Robbie Stephens, Century 21 ALL-SERVICE-APP. LMLS
- $199,9003 bd1 ba960 sqft124 Webster Dr, Concord, VA 24538For Sale
 MLS ID #370415, Tim Bushnell, Keller Williams. LMLS
- $269,9003 bd2 ba1.9k sqft506 Stratton Dairy Rd, Concord, VA 24538For Sale
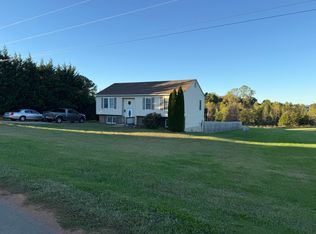
 MLS ID #932530, BENNY HAGY. RVAR
- $329,9004 bd3 ba2.1k sqft669 Doss Rd, Concord, VA 24538For Sale
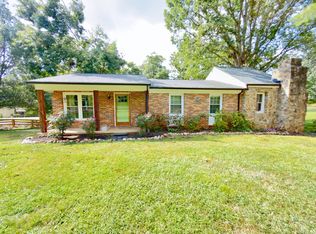 MLS ID #369171, Trey Lambert, eXp Realty LLC-Stafford. LMLS
