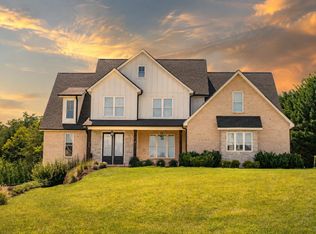
Welcome to your dream home! This home boasts a breathtaking great room featuring a soaring 16-foot tray ceiling adorned with elegant wood accents and a floor to ceiling rock fireplace, creating a warm and inviting atmosphere. The kitchen flows seamlessly into a massive butler's pantry. The primary bedroom is complete with an en suite that features separate vanities, massive tile shower and free-standing soaker tub. Each additional bedroom has its own private bathroom and a massive walk-in closet. Discover the expansive bonus room located above the garage, complete with a full bathroom - ideal for a media room, gym, or guest suite. Enjoy the covered porch, thoughtfully roughed-in for an outdoor kitchen, envisioning seamless indoor-outdoor living and entertaining. Admire the timeless elegance of the European Farmhouse architecture, perfectly complemented by beautiful landscaping. Book your showing today!
For sale
$1,175,000
100 Stables Ln, Lynchburg, VA 24503
3beds
3,630sqft
Single Family Residence
Built in 2025
0.92 Acres Lot
$-- Zestimate®
$324/sqft
$25/mo HOA
What's special
Beautiful landscapingMassive tile showerBreathtaking great roomCovered porchFree-standing soaker tubMassive walk-in closet
- 288 days
- 352
- 7
Zillow last checked:
Listing updated:
Listed by:
Amanda Zechini 434-238-7223 amandazechinirealtor@outlook.com,
Blickenstaff & Company, Realto 434-384-8000
Source: LMLS,MLS#: 363907 Originating MLS: Lynchburg Board of Realtors
Originating MLS: Lynchburg Board of RealtorsFacts & features
Interior
Bedrooms & bathrooms
- Bedrooms: 3
- Bathrooms: 5
- Full bathrooms: 4
- 1/2 bathrooms: 1
Primary bedroom
- Level: First
- Area: 262.5
- Dimensions: 17.5 x 15
Bedroom
- Dimensions: 0 x 0
Bedroom 2
- Level: First
- Area: 187.5
- Dimensions: 12.5 x 15
Bedroom 3
- Level: First
- Area: 187.5
- Dimensions: 12.5 x 15
Bedroom 4
- Area: 0
- Dimensions: 0 x 0
Bedroom 5
- Area: 0
- Dimensions: 0 x 0
Dining room
- Area: 0
- Dimensions: 0 x 0
Family room
- Area: 0
- Dimensions: 0 x 0
Great room
- Level: First
- Area: 420
- Dimensions: 21 x 20
Kitchen
- Level: First
- Area: 216
- Dimensions: 16 x 13.5
Living room
- Area: 0
- Dimensions: 0 x 0
Office
- Level: First
- Area: 120
- Dimensions: 10 x 12
Heating
- Heat Pump
Cooling
- Heat Pump
Appliances
- Included: Cooktop, Dishwasher, Disposal, Microwave, Wall Oven, Tankless Water Heater
- Laundry: Dryer Hookup, Laundry Room, Main Level, Separate Laundry Rm., Washer Hookup
Features
- Ceiling Fan(s), Drywall, Free-Standing Tub, Great Room, High Speed Internet, Main Level Den, Primary Bed w/Bath, Pantry, Tile Bath(s), Walk-In Closet(s)
- Flooring: Ceramic Tile, Engineered Hardwood
- Windows: Insulated Windows
- Basement: Slab
- Attic: Access,Storage Only,Walk-In
- Number of fireplaces: 1
- Fireplace features: 1 Fireplace, Great Room, Stone
Interior area
- Total structure area: 3,630
- Total interior livable area: 3,630 sqft
- Finished area above ground: 3,630
- Finished area below ground: 0
Property
Parking
- Parking features: Concrete Drive
- Has uncovered spaces: Yes
Features
- Levels: One,See Remarks
- Patio & porch: Patio, Porch
- Has view: Yes
- View description: Mountain(s)
Lot
- Size: 0.92 Acres
- Features: Landscaped, Undergrnd Utilities
Details
- Parcel number: 20704003
- Zoning: R-1
Construction
Type & style
- Home type: SingleFamily
- Property subtype: Single Family Residence
Materials
- Brick, Cement Board/Plank
- Roof: Shingle
Condition
- Year built: 2025
Utilities & green energy
- Electric: AEP/Appalachian Powr
- Sewer: Septic Tank
- Water: City
- Utilities for property: Cable Connections
Community & HOA
Community
- Security: Smoke Detector(s)
- Subdivision: The Stables on Coffee
HOA
- Has HOA: Yes
- Services included: Neighborhood Lights, Other
- HOA fee: $300 annually
Location
- Region: Lynchburg
Financial & listing details
- Price per square foot: $324/sqft
- Annual tax amount: $9,228
- Date on market: 1/8/2026
- Cumulative days on market: 532 days
Estimated market value
Not available
Estimated sales range
Not available
Not available
Price history
| Date | Event | Price |
|---|---|---|
| 2/27/2026 | Price change | $1,175,000-2.1%$324/sqft |
Source:  LMLS #363907 Report a problem LMLS #363907 Report a problem | ||
| 1/8/2026 | Listed for sale | $1,200,000$331/sqft |
Source: LMLS #363907 Report a problem | ||
| 1/4/2026 | Listing removed | $1,200,000$331/sqft |
Source: LMLS #359165 Report a problem | ||
| 5/8/2025 | Listed for sale | $1,200,000$331/sqft |
Source: LMLS #359165 Report a problem | ||
Public tax history
Tax history is unavailable.
Monthly payment
Est. payment
Payment breakdown
Explore the cost of this home by adjusting the details. Changes won't be saved.Climate risks
Neighborhood: 24503
Similar homes
- $839,9005 bd4 ba3.1k sqft304 Two Creek Dr, Lynchburg, VA 24503For Sale
 MLS ID #368778, Jason Porter, eXp Realty LLC-Stafford. LMLS
 - $1,200,0005 bd4 ba3.8k sqft1686 Holcomb Rock Rd, Lynchburg, VA 24503For Sale
 MLS ID #366839, Daniele Mason, Blickenstaff & Company, Realto. LMLS
 - $849,9004 bd5 ba4.7k sqft207 Fox Runn Dr, Lynchburg, VA 24503For Sale
 MLS ID #367648, Christine M. Clayton, NextHome TwoFourFive. LMLS
 - $999,9004 bd6 ba4k sqft911 Langhorne Rd, Lynchburg, VA 24503For Sale
 MLS ID #368245, James Harrington, City Properties 2 LLC. LMLS
