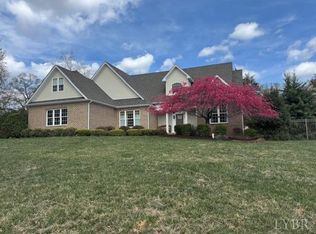
STUNNING Custom Built Home by current owners. Main Level Master w Tray Ceiling w attached Luxury Double Vanity Bathroom Including Dual Head Step-In Tile Shower & Large WI Master Closet. Also on the Main Level is an Open Concept Great Room with High Ceiling & Gas Logs, a Well-Appointed Kitchen w Black Stainless-Steel Appliances and Kraftmaid Soft-Close Cabinetry & an Oversized Granite Island w Separate Eating Area. Formal Dining Room, Half Bath & Laundry Room Complete the 1st Lvl along w the Oversized 2-car Garage & Screened In Porch with Gas Logs. The 2nd Lvl Boasts 2 Large Bedrooms w WI Closets & Large Double Vanity Bathroom. An Oversized Bonus Room Gives Options for an Additional Bedroom/Office/Play Room/Countless Opportunity. Enjoy Sunsets from the Freshly Sealed Stone-Stamped Front Porch or a Quiet Evening on the Private Backyard Patio. Oversized Driveway. 2nd Floor/Attic Additional Storage. 1-Acre Lot. Tankless H2O Heater. Landscaped. New Roof/Gutters AND Ext Paint 10/2026.NO HOA!
For sale
$669,900
1145 Jameson Ct, Forest, VA 24551
4beds
2,751sqft
Single Family Residence
Built in 2018
1 Acres Lot
$-- Zestimate®
$244/sqft
$-- HOA
What's special
Oversized bonus roomOversized drivewayPrivate backyard patioHalf bathKraftmaid soft-close cabinetryLaundry roomFormal dining room
- 18 days
- 1,238
- 46
Likely to sell faster than
Zillow last checked:
Listing updated:
Listed by:
Sue Beverley 434-665-1881 suebev15realtor@gmail.com,
Mustard Seed Realty 434-610-7155
Source: LMLS,MLS#: 370237 Originating MLS: Lynchburg Board of Realtors
Facts & features
Interior
Bedrooms & bathrooms
- Bedrooms: 4
- Bathrooms: 3
- Full bathrooms: 2
- 1/2 bathrooms: 1
Primary bedroom
- Level: First
- Area: 247
- Dimensions: 19 x 13
Bedroom
- Dimensions: 0 x 0
Bedroom 2
- Level: Second
- Area: 216
- Dimensions: 18 x 12
Bedroom 3
- Level: Second
- Area: 171.52
- Dimensions: 13.4 x 12.8
Bedroom 4
- Level: Second
- Area: 535
- Dimensions: 25 x 21.4
Bedroom 5
- Area: 0
- Dimensions: 0 x 0
Dining room
- Level: First
- Area: 132
- Dimensions: 11 x 12
Family room
- Area: 0
- Dimensions: 0 x 0
Great room
- Level: First
- Area: 366.7
- Dimensions: 19 x 19.3
Kitchen
- Level: First
- Area: 205.8
- Dimensions: 14.7 x 14
Living room
- Area: 0
- Dimensions: 0 x 0
Office
- Area: 0
- Dimensions: 0 x 0
Heating
- Heat Pump
Cooling
- Heat Pump, Two-Zone
Appliances
- Included: Cooktop, Dishwasher, Disposal, Microwave, Refrigerator, Self Cleaning Oven, Wall Oven, Tankless Water Heater
- Laundry: Dryer Hookup, Laundry Room, Main Level, Washer Hookup
Features
- Ceiling Fan(s), Drywall, Great Room, High Speed Internet, Main Level Bedroom, Primary Bed w/Bath, Pantry, Separate Dining Room, Tile Bath(s), Walk-In Closet(s)
- Flooring: Carpet, Ceramic Tile, Vinyl Plank
- Basement: Slab
- Attic: Access
- Number of fireplaces: 2
- Fireplace features: 2 Fireplaces, Gas Log
Interior area
- Total structure area: 2,751
- Total interior livable area: 2,751 sqft
- Finished area above ground: 2,751
- Finished area below ground: 0
Property
Parking
- Parking features: Off Street, Paved Drive
- Has uncovered spaces: Yes
Features
- Levels: One and One Half
- Patio & porch: Patio, Porch, Front Porch, Screened Porch
- Exterior features: Other
- Pool features: Pool Nearby
Lot
- Size: 1 Acres
- Features: Landscaped, Undergrnd Utilities, Near Golf Course
Details
- Parcel number: 99283
Construction
Type & style
- Home type: SingleFamily
- Property subtype: Single Family Residence
Materials
- Brick, Cement Board/Plank, Stone
- Roof: Shingle
Condition
- Year built: 2018
Utilities & green energy
- Electric: AEP/Appalachian Powr
- Sewer: Septic Tank
- Water: County
- Utilities for property: Cable Available, Cable Connections
Community & HOA
Community
- Security: Smoke Detector(s)
Location
- Region: Forest
Financial & listing details
- Price per square foot: $244/sqft
- Tax assessed value: $511,500
- Annual tax amount: $2,097
- Date on market: 11/4/2026
- Cumulative days on market: 19 days
Estimated market value
Not available
Estimated sales range
Not available
Not available
Price history
| Date | Event | Price |
|---|---|---|
| 11/4/2026 | Listed for sale | $669,900+1176%$244/sqft |
Source:  LMLS #370237 Report a problem | ||
| 10/30/2017 | Sold | $52,500$19/sqft |
Source: Public Record Report a problem | ||
Public tax history
| Year | Property taxes | Tax assessment |
|---|---|---|
| 2025 | -- | $511,500 |
| 2024 | $2,097 | $511,500 |
| 2023 | $2,097 +15% | $511,500 +40.3% |
| 2022 | $1,824 | $364,700 |
| 2021 | $1,824 | $364,700 |
| 2020 | $1,824 +484.5% | $364,700 +507.8% |
| 2019 | $312 | $60,000 |
| 2018 | $312 | $60,000 |
| 2017 | $312 | $60,000 |
| 2016 | $312 | $60,000 |
| 2015 | $312 | $60,000 |
| 2014 | $312 | $60,000 |
Find assessor info on the county website
Monthly payment
Est. payment
Payment breakdown
Explore the cost of this home by adjusting the details. Changes won't be saved.Climate risks
Neighborhood: 24551
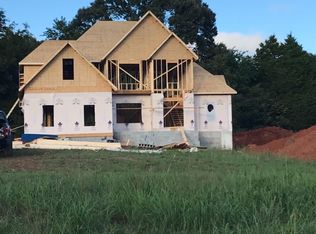
Similar homes
- $449,9004 bd5 ba2.9k sqft109 Elkridge Dr, Forest, VA 24551For Sale
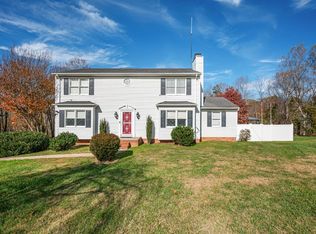 MLS ID #370524, Mike Misjuns, Century 21 ALL-SERVICE. LMLS
- $534,9004 bd3 ba2.4k sqft1161 Brewington Dr, Forest, VA 24551For Sale
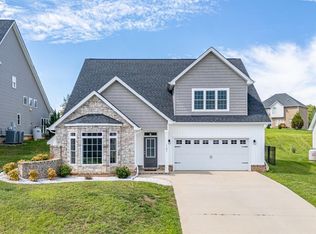 MLS ID #370292, Nadine Blakely, Re/Max 1st Olympic. LMLS
- $535,0004 bd4 ba3.4k sqft1017 Hooper Woods Dr, Forest, VA 24551For Sale
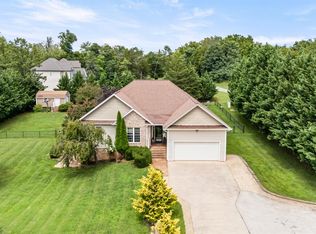 MLS ID #368507, Shannon Sims, Keller Williams. LMLS
- $584,9004 bd3 ba2.7k sqft231 Longhill Rd, Goode, VA 24556For Sale
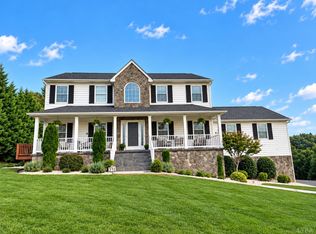 MLS ID #369321, Kindsay Maulbeck, Realty ONE Group Leading Edge. LMLS
