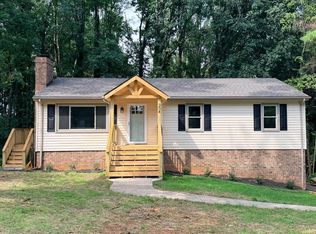
New Construction in the Heart of Forest! Situated on a quiet street in the highly desired Ivy Woods subdivision, this home has so much to love. Walking in to the house from the long front porch, you will find an open floor plan featuring a large great room ideal for entertaining or just enjoying time with the family. The kitchen, with its beautiful cabinetry and quartz countertops, overlooks a large dining area and living area/den. LVP floors and a gas fireplace add so much warmth and character. Just off the kitchen, enjoy a secluded patio to enjoy grilling out on warm summer nights. The second floor has a large master suite complete with a tile shower, LVP flooring, and beautiful plumbing fixtures. Rounding out the second floor you will find two sizeable bedrooms, a bathroom and LVP flooring throughout. Completing this incredible home is a two-car garage that could be used to park cars or to even finish it off into living space. Served by county water and sewer.
New construction
Price cut: $4.9K (7/31)
$479,999
1033 Ivy Woods Dr, Forest, VA 24551
3beds
1,863sqft
Single Family Residence
Built in 2026
0.47 Acres Lot
$-- Zestimate®
$258/sqft
$-- HOA
What's special
Gas fireplaceLarge master suiteTile showerOpen floor planQuiet streetLvp floorsBeautiful plumbing fixtures
- 87 days |
- 469 |
- 13 |
Zillow last checked:
Listing updated:
Listed by:
Steve Neal 434-610-2301 steve@stevenealhomes.com,
BHHS Dawson Ford Garbee-Forest 434-455-4777,
Erik Palmer Neal 434-841-1447,
BHHS Dawson Ford Garbee-Forest
Source: LMLS,MLS#: 366699 Originating MLS: Lynchburg Board of Realtors
Originating MLS: Lynchburg Board of RealtorsFacts & features
Interior
Bedrooms & bathrooms
- Bedrooms: 3
- Bathrooms: 3
- Full bathrooms: 2
- 1/2 bathrooms: 1
Primary bedroom
- Level: Second
- Area: 204
- Dimensions: 17 x 12
Bedroom
- Dimensions: 0 x 0
Bedroom 2
- Level: Second
- Area: 132
- Dimensions: 12 x 11
Bedroom 3
- Level: Second
- Area: 144
- Dimensions: 12 x 12
Bedroom 4
- Area: 0
- Dimensions: 0 x 0
Bedroom 5
- Area: 0
- Dimensions: 0 x 0
Dining room
- Area: 0
- Dimensions: 0 x 0
Family room
- Area: 0
- Dimensions: 0 x 0
Great room
- Area: 0
- Dimensions: 0 x 0
Kitchen
- Level: First
- Area: 154
- Dimensions: 11 x 14
Living room
- Level: First
- Area: 272
- Dimensions: 17 x 16
Office
- Area: 0
- Dimensions: 0 x 0
Heating
- Heat Pump, Two-Zone
Cooling
- Heat Pump, Two-Zone
Appliances
- Included: Dishwasher, Microwave, Electric Range, Electric Water Heater
- Laundry: Laundry Closet, Second Floor
Features
- Drywall, Great Room, Primary Bed w/Bath, Pantry, Walk-In Closet(s)
- Flooring: Ceramic Tile, Vinyl Plank
- Basement: Crawl Space
- Attic: Scuttle
- Number of fireplaces: 1
- Fireplace features: 1 Fireplace, Gas Log
Interior area
- Total structure area: 1,863
- Total interior livable area: 1,863 sqft
- Finished area above ground: 1,863
- Finished area below ground: 0
Property
Features
- Levels: Two
- Stories: 2
- Patio & porch: Front Porch
Lot
- Size: 0.47 Acres
- Features: Undergrnd Utilities
Details
- Parcel number: 9810400
- Zoning: R-1
Construction
Type & style
- Home type: SingleFamily
- Architectural style: Two Story
- Property subtype: Single Family Residence
Materials
- Brick, Vinyl Siding
- Roof: Shingle
Condition
- New construction: Yes
- Year built: 2026
Utilities & green energy
- Electric: AEP/Appalachian Powr
- Sewer: County
- Water: County
Community & HOA
Community
- Security: Smoke Detector(s)
- Subdivision: Ivy Woods
Location
- Region: Forest
Financial & listing details
- Price per square foot: $258/sqft
- Annual tax amount: $2,050
- Date on market: 5/19/2026
- Cumulative days on market: 88 days
Estimated market value
Not available
Estimated sales range
Not available
Not available
Price history
| Date | Event | Price |
|---|---|---|
| 7/31/2026 | Price change | $479,999-1%$258/sqft |
Source:  LMLS #366699 Report a problem LMLS #366699 Report a problem | ||
| 6/9/2026 | Price change | $484,900-3%$260/sqft |
Source: LMLS #366699 Report a problem | ||
| 5/19/2026 | Listed for sale | $499,900$268/sqft |
Source: LMLS #366699 Report a problem | ||
Public tax history
Tax history is unavailable.
Monthly payment
Est. payment
Payment breakdown
Explore the cost of this home by adjusting the details. Changes won't be saved.Climate risks
Neighborhood: 24551
Nearby schools
GreatSchools rating
- 9/10Forest Elementary SchoolGrades: PK-5Distance: 1.5 mi
- 9/10Forest Middle SchoolGrades: 6-8Distance: 1.8 mi
- 7/10Jefferson Forest High SchoolGrades: 9-12Distance: 1.6 mi
- $436,8003 bd3 ba2.3k sqft1039 Ivy Woods Dr #LOT, Forest, VA 24551Off Market
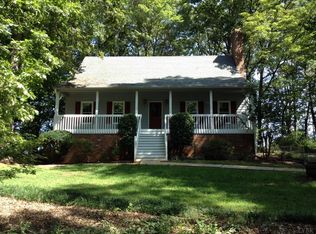
- $352,2003 bd3 ba1.8k sqft1020 Ivy Woods Dr, Forest, VA 24551Off Market
- $340,8003 bd-- ba1.8k sqft1042 Ivy Woods Dr, Forest, VA 24551Off Market

- $67,0000.47 acres0 Ivy Woods Dr LOT 1, Forest, VA 24551Sold

- $354,0003 bd2 ba1.7k sqft1039 Ivy Woods Dr, Forest, VA 24551Off Market
- $42,000-- bd-- ba-- sqft1039 Ivy Woods Dr, Forest, VA 24551Off Market
- $378,0003 bd2 ba1.8k sqft1103 Chestnut Grove Dr, Forest, VA 24551Off Market
- $377,6004 bd2 ba2k sqft1059 Ivy Woods Dr, Forest, VA 24551Off Market
A local agent can set up tours, give advice and negotiate with sellers.
A local lender can help you make sure your offer is ready when you are.
Similar homes
- $514,9004 bd3 ba2.5k sqft46 Grandset Dr, Forest, VA 24551New Construction
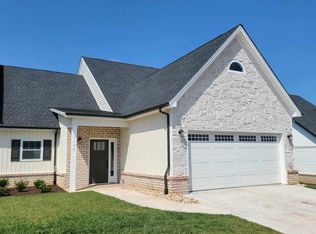 MLS ID #365122, Ted Jordan, Realty ONE Group Leading Edge. LMLS
 - $514,9004 bd3 ba2.5k sqft45 Grandset Dr, Forest, VA 24551New Construction
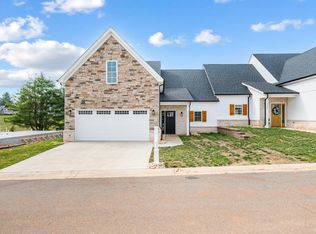 MLS ID #365121, Michele Howard Jordan, Realty ONE Group Leading Edge. LMLS
 - $419,9003 bd3 ba1.8k sqft2533 Thomas Jefferson Rd, Forest, VA 24551For Sale
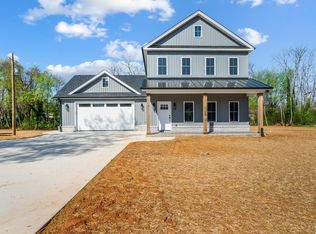 MLS ID #367441, Ian Smith, Legacy Realty. LMLS
 - $329,9003 bd3 ba2k sqft204 Simsbury Ln, Forest, VA 24551For Sale
 MLS ID #368471, Jason C. Hinds, DeWitt Real Estate & Auctions. LMLS
 - $399,9003 bd2 ba1.5k sqft1843 Crockett Rd, Forest, VA 24551For SaleMLS ID #366569, Ashley C. Eiban, eXp Realty LLC-Lynchburg. LMLS
- $419,9003 bd3 ba1.8k sqft2549 Thomas Jefferson Rd, Forest, VA 24551New ConstructionMLS ID #365579, Ian Smith, Legacy Realty. LMLS
- $590,4003 bd2 ba2.3k sqft1185 Elk Creek Rd, Forest, VA 24551For SaleMLS ID #366385, Norman S. Domingo, XRealty.net LLC. LMLS
- $475,5003 bd2 ba1.7k sqft103 Phillips Cir, Lynchburg, VA 24502For SaleMLS ID #366568, Angie G Holt, Key to Your Heart Realty. LMLS
- $479,9003 bd2 ba1.6k sqft1843 Five Forks Rd, Bedford, VA 24523New ConstructionMLS ID #367128, Vickie A. Hull-Gilliland, BHHS Dawson Ford Garbee-Forest. LMLS
- $474,9004 bd3 ba2.6k sqft4442 Goode Rd, Goode, VA 24556For SaleMLS ID #365597, Nadine Blakely, Re/Max 1st Olympic. LMLS
- $389,9003 bd3 ba2.3k sqft1657 Rainbow Forest Dr, Lynchburg, VA 24502For SaleMLS ID #368468, Jason C. Hinds, DeWitt Real Estate & Auctions. LMLS
- $519,9003 bd2 ba1.8k sqft9726 Leesville Rd, Evington, VA 24550For SaleMLS ID #368474, Irina Moldavskaya, Ted Counts Realty & Auction. LMLS
- $388,9002 bd3 ba1.5k sqft205 Chadwick Dr, Lynchburg, VA 24502New ConstructionMLS ID #368416, Steve Neal, BHHS Dawson Ford Garbee-Forest. LMLS
- $364,0003 bd3 ba1.5k sqft8840 Charlemont Rd, Goode, VA 24556For SaleMLS ID #367887, Jeffrey Eugene Sims, Legacy Realty. LMLS
- $349,9003 bd3 ba1.7k sqft1012 Homestead Garden Ct #2, Forest, VA 24551New ConstructionMLS ID #366571, Ashley C. Eiban, eXp Realty LLC-Lynchburg. LMLS
- $415,0004 bd6 ba2.6k sqft5610 Old Cifax Rd, Goode, VA 24556For Sale By Owner
- $399,9003 bd2 ba1.4k sqft15885 Wyatts Way, Huddleston, VA 24104New ConstructionMLS ID #368505, Adam Hazelwood, eXp Realty LLC-Lynchburg. LMLS
- $399,9005 bd4 ba2.4k sqft1012 Homestead Garden Ct #6, Forest, VA 24551New ConstructionMLS ID #366572, Ashley C. Eiban, eXp Realty LLC-Lynchburg. LMLS
- $509,9004 bd2 ba2k sqft105 Zion Pl, Rustburg, VA 24588New ConstructionMLS ID #367671, Charlie Watts, Watts Auction Realty Appra Inc. LMLS
- $679,9004 bd3 ba2.3k sqft2445 Cifax Rd, Goode, VA 24556New ConstructionMLS ID #367050, Ian Smith, Legacy Realty. LMLS
