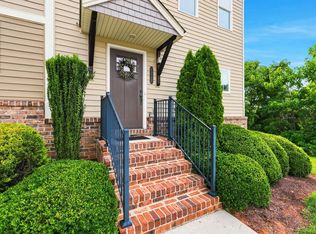
Ready early August! New construction townhomes at Washburn Row in Forest, VA featuring 5 bedrooms, 3.5 bathrooms, garage, and finished walkout basement. Conveniently located off Homestead Drive just minutes to Liberty University, local colleges, shopping, dining, and more. Community allows short-term (Airbnb/VRBO), mid-term, and long-term rentals, making these ideal for investors or owner-occupants. Open-concept main level with spacious living area and custom kitchen featuring quartz countertops, tile backsplash, oversized island, stainless appliances including refrigerator, and abundant cabinetry. Upstairs includes a vaulted primary suite with walk-in closet and private bath, 2 additional bedrooms, full hall bath, and laundry room with washer & dryer included. Finished basement offers 2 bedrooms, full bath, small living area, exterior entrance, and storage. Built by Sundance Design Build with warranties backed by Liberty Mutual.
New construction
$399,900
1012 Homestead Garden Ct #6, Forest, VA 24551
5beds
2,458sqft
:
Get pre-qualified$2,420/mo
Townhouse
Built in ----
3,049 Square Feet Lot
$397,700 Zestimate®
$163/sqft
$75/mo HOA
What's special
Private bathFinished basementFinished walkout basementOpen-concept main levelExterior entranceCustom kitchenOversized island
- 74 days |
- 216 |
- 4 |
Zillow last checked:
Listing updated:
Listed by:
Ashley C. Eiban 434-941-7066 ashley@ashleyeiban.com,
eXp Realty LLC-Lynchburg 434-849-8597
Source: LMLS,MLS#: 366572 Originating MLS: Lynchburg Board of Realtors
Originating MLS: Lynchburg Board of RealtorsFacts & features
Interior
Bedrooms & bathrooms
- Bedrooms: 5
- Bathrooms: 4
- Full bathrooms: 3
- 1/2 bathrooms: 1
Primary bedroom
- Level: Second
- Area: 143
- Dimensions: 11 x 13
Bedroom
- Dimensions: 0 x 0
Bedroom 2
- Level: Second
- Area: 130
- Dimensions: 10 x 13
Bedroom 3
- Level: Second
- Area: 108
- Dimensions: 9 x 12
Bedroom 4
- Level: Below Grade
- Area: 81
- Dimensions: 9 x 9
Bedroom 5
- Level: Below Grade
- Area: 81
- Dimensions: 9 x 9
Dining room
- Area: 0
- Dimensions: 0 x 0
Family room
- Level: First
- Area: 266
- Dimensions: 19 x 14
Great room
- Area: 0
- Dimensions: 0 x 0
Kitchen
- Level: First
- Area: 96
- Dimensions: 12 x 8
Living room
- Area: 0
- Dimensions: 0 x 0
Office
- Area: 0
- Dimensions: 0 x 0
Heating
- Heat Pump
Cooling
- Heat Pump
Appliances
- Included: Dishwasher, Dryer, Microwave, Electric Range, Refrigerator, Washer, Electric Water Heater
- Laundry: Dryer Hookup, Laundry Room, Second Floor, Separate Laundry Rm., Washer Hookup
Features
- Ceiling Fan(s), Great Room, High Speed Internet, Primary Bed w/Bath, Pantry, Tile Bath(s), Walk-In Closet(s)
- Flooring: Vinyl Plank
- Basement: Exterior Entry,Finished,Full,Interior Entry,Bath/Stubbed
- Attic: Access
- Number of fireplaces: 1
- Fireplace features: 1 Fireplace, Great Room, Other
Interior area
- Total structure area: 2,458
- Total interior livable area: 2,458 sqft
- Finished area above ground: 1,758
- Finished area below ground: 700
Property
Parking
- Parking features: Off Street, Paved Drive
- Has uncovered spaces: Yes
Features
- Levels: Three Or More
- Patio & porch: Porch, Front Porch
Lot
- Size: 3,049 Square Feet
- Features: Landscaped
Details
- Parcel number: 90514829
Construction
Type & style
- Home type: Townhouse
- Property subtype: Townhouse
Materials
- Brick, Stone, Vinyl Siding
- Roof: Shingle
Condition
- New construction: Yes
Details
- Warranty included: Yes
Utilities & green energy
- Electric: AEP/Appalachian Powr
- Sewer: County
- Water: County
- Utilities for property: Cable Available, Cable Connections
Community & HOA
HOA
- Has HOA: Yes
- HOA fee: $75 monthly
Location
- Region: Forest
Financial & listing details
- Price per square foot: $163/sqft
- Annual tax amount: $1,800
- Date on market: 5/14/2026
- Cumulative days on market: 75 days
Estimated market value
$397,700
$378,000 - $418,000
$2,638/mo
Price history
| Date | Event | Price |
|---|---|---|
| 5/14/2026 | Listed for sale | $399,900$163/sqft |
Source:  LMLS #366572 Report a problem LMLS #366572 Report a problem | ||
Public tax history
Tax history is unavailable.
Monthly payment
Est. payment
Payment breakdown
Explore the cost of this home by adjusting the details. Changes won't be saved.Climate risks
Neighborhood: 24551
Nearby schools
GreatSchools rating
- 9/10Thomas Jefferson Elementary SchoolGrades: PK-5Distance: 1.9 mi
- 9/10Forest Middle SchoolGrades: 6-8Distance: 3 mi
- 7/10Jefferson Forest High SchoolGrades: 9-12Distance: 2.8 mi
- $349,9003 bd3 ba1.7k sqft1012 Homestead Garden Ct #2, Forest, VA 24551New Construction

- $2,8955 bd4 ba2.5k sqft1012 Homestead Garden Ct #1, Forest, VA 24551For Rent
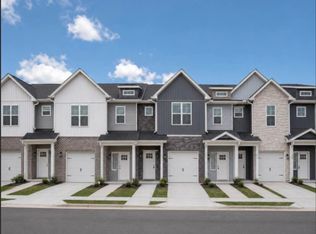
- $2,8955 bd4 ba2.5k sqft1012 Homestead Garden Ct #11594577, Forest, VA 24551For Rent
- $1,9953 bd3 ba1.7k sqft1012 Homestead Garden Ct #11607596, Forest, VA 24551For Rent
- $358,1003 bd3 ba2.8k sqft1235 Jefferson Oaks Ct UNIT 63, Forest, VA 24551Off Market
- $335,3003 bd3 ba2.8k sqft1235 Jefferson Oaks Ct UNIT 65, Forest, VA 24551Off Market
- $320,0002 bd3 ba2.4k sqft1235 Jefferson Oaks Ct UNIT 67, Forest, VA 24551Sold
- $350,4003 bd3 ba2.8k sqft1235 Jefferson Oaks Ct UNIT 61, Forest, VA 24551Off Market
A local agent can set up tours, give advice and negotiate with sellers.
A local lender can help you make sure your offer is ready when you are.
Similar homes
- $349,9003 bd3 ba1.7k sqft1012 Homestead Garden Ct #2, Forest, VA 24551New ConstructionMLS ID #366571, Ashley C. Eiban, eXp Realty LLC-Lynchburg. LMLS
- $399,9004 bd4 ba2k sqft180 Morning Walk Cir, Forest, VA 24551New Construction
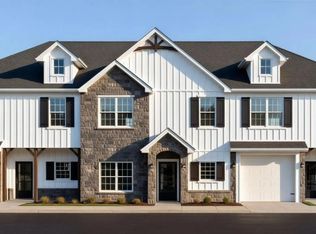 MLS ID #368108, Jill Rufus, eXp Realty LLC-Stafford. LMLS
 - $425,0004 bd4 ba2.4k sqft56 S Westyn Loop, Forest, VA 24551New Construction
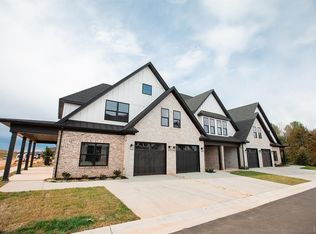 MLS ID #367788, Lauren Bell, Lauren Bell Real Estate, Inc.. LMLS
 - $379,9004 bd4 ba2.2k sqft1232 Commonwealth Cir, Forest, VA 24551For Sale
 MLS ID #367250, Dan Callaway, Cornerstone Realty Group Inc.. LMLS
 - $425,0004 bd4 ba2.4k sqft1125 S Westyn Loop, Forest, VA 24551New ConstructionMLS ID #365549, Lauren Bell, Lauren Bell Real Estate, Inc.. LMLS
- $455,0003 bd2 ba1.9k sqft1240 Gladden Cir, Forest, VA 24551For SaleMLS ID #368243, Steven Koleno, Beycome Brokerage Realty LLC. LMLS
- $419,9003 bd3 ba1.8k sqft2533 Thomas Jefferson Rd, Forest, VA 24551For SaleMLS ID #367441, Ian Smith, Legacy Realty. LMLS
- $369,5003 bd3 ba2.1k sqft1014 Coles Ct, Forest, VA 24551For SaleMLS ID #364581, Trevor Reed Gillispie, Elite Realty. LMLS
- $419,9003 bd3 ba1.8k sqft2549 Thomas Jefferson Rd, Forest, VA 24551New ConstructionMLS ID #365579, Ian Smith, Legacy Realty. LMLS
- $399,9003 bd2 ba1.5k sqft1843 Crockett Rd, Forest, VA 24551For SaleMLS ID #366569, Ashley C. Eiban, eXp Realty LLC-Lynchburg. LMLS
- $389,1534 bd4 ba2.4k sqft312 Wessex Rd, Lynchburg, VA 24501For SaleMLS ID #367740, Darius Mahdavi, Samson Properties. LMLS
- $399,9003 bd2 ba1.5k sqft1833 Crockett Rd, Forest, VA 24551For SaleMLS ID #366400, Ashley C. Eiban, eXp Realty LLC-Lynchburg. LMLS
- $489,9004 bd3 ba2.4k sqft1103 Ivy Pl, Forest, VA 24551For SaleMLS ID #366253, Corrie Hall, eXp Realty LLC-Lynchburg. LMLS
- $379,9003 bd3 ba2k sqft317 Wyndhurst Dr, Lynchburg, VA 24502For SaleMLS ID #367652, Judy F Woten, The Real Estate Advantage. LMLS
- $445,0006 bd4 ba3.3k sqft101 Watkins Pl, Lynchburg, VA 24502For SaleMLS ID #365161, Caroline Kay Crowder, eXp Realty LLC-Lynchburg. LMLS
- $368,9002 bd2 ba1.6k sqft149 Lockridge Ln, Lynchburg, VA 24502For SaleMLS ID #367645, Janissa Olson, Keeton & Co Real Estate. LMLS
- $514,9004 bd3 ba2.5k sqft45 Grandset Dr, Forest, VA 24551New ConstructionMLS ID #365121, Michele Howard Jordan, Realty ONE Group Leading Edge. LMLS
- $514,9004 bd3 ba2.5k sqft46 Grandset Dr, Forest, VA 24551New ConstructionMLS ID #365122, Ted Jordan, Realty ONE Group Leading Edge. LMLS
- $525,0003 bd2 ba1.6k sqft1268 Stoney Ridge Blvd, Forest, VA 24551For SaleMLS ID #368159, Lynita F. Tuck, Century 21 ALL-SERVICE. LMLS
- $314,9004 bd3 ba1.7k sqft536 Leesville Road #501, Lynchburg, VA 24502For SaleMLS ID #365861, Ashley C. Eiban. eXp Realty
