Looking for that rare main level primary Bedroom in Wyndhurst? The primary Bedroom will impress you with its vaulted ceiling, paladium window and new LVP flooring. The adjoining bath features double sink vanity, walk in closet, jacuzzi tub and shower. The butlers pantry has upper cabinets for storage, a convenient countertop for the breakfast coffee bar and a walk in pantry. Kitchen features new countertops. stainless steel appliances and LVP flooring. Large 21x16 family room/dining room with gas fireplace. Upstairs you will find 2 additional bedrooms and a full bath. Also upstairs is a walk-in attic for storage - No more climbing a ladder to access the attic storage space. There is a detached one car garage and this home backs to woods for privacy. Fresh paint and new HVAC in 2024
Pending
$379,900
317 Wyndhurst Dr, Lynchburg, VA 24502
3beds
2,044sqft
Single Family Residence
Built in 2002
7,056 Square Feet Lot
$-- Zestimate®
$186/sqft
$50/mo HOA
What's special
Gas fireplaceDetached one car garageMain level primary bedroomNew lvp flooringWalk in pantryFresh paintVaulted ceiling
- 50 days |
- 695 |
- 25 |
Likely to sell faster than
Zillow last checked:
Listing updated:
Listed by:
Judy F Woten 434-401-0110 JUDYWOTEN@AOL.COM,
The Real Estate Advantage 434-385-8568
Source: LMLS,MLS#: 367652 Originating MLS: Lynchburg Board of Realtors
Originating MLS: Lynchburg Board of RealtorsFacts & features
Interior
Bedrooms & bathrooms
- Bedrooms: 3
- Bathrooms: 3
- Full bathrooms: 2
- 1/2 bathrooms: 1
Primary bedroom
- Level: First
- Area: 210
- Dimensions: 15 x 14
Bedroom
- Dimensions: 0 x 0
Bedroom 2
- Level: Second
- Area: 130
- Dimensions: 13 x 10
Bedroom 3
- Level: Second
- Area: 130
- Dimensions: 13 x 10
Bedroom 4
- Area: 0
- Dimensions: 0 x 0
Bedroom 5
- Area: 0
- Dimensions: 0 x 0
Dining room
- Area: 0
- Dimensions: 0 x 0
Family room
- Level: First
- Area: 336
- Dimensions: 21 x 16
Great room
- Area: 0
- Dimensions: 0 x 0
Kitchen
- Level: First
- Area: 110
- Dimensions: 11 x 10
Living room
- Level: First
- Area: 165
- Dimensions: 15 x 11
Office
- Area: 0
- Dimensions: 0 x 0
Heating
- Heat Pump
Cooling
- Heat Pump
Appliances
- Included: Dishwasher, Microwave, Electric Range, Refrigerator, Self Cleaning Oven, Electric Water Heater
- Laundry: Laundry Closet, Main Level
Features
- Ceiling Fan(s), Primary Bed w/Bath, Pantry, Separate Dining Room, Walk-In Closet(s)
- Flooring: Carpet, Vinyl Plank
- Windows: Insulated Windows
- Basement: Slab
- Attic: Floored,Walk-In
- Number of fireplaces: 1
- Fireplace features: 1 Fireplace, Living Room
Interior area
- Total structure area: 2,044
- Total interior livable area: 2,044 sqft
- Finished area above ground: 2,044
- Finished area below ground: 0
Property
Parking
- Total spaces: 1
- Parking features: Concrete Drive, 1 Car Detached Garage
- Garage spaces: 1
- Has uncovered spaces: Yes
Features
- Levels: Two
- Patio & porch: Front Porch
- Has spa: Yes
- Spa features: Bath
Lot
- Size: 7,056 Square Feet
- Features: Undergrnd Utilities
Details
- Parcel number: 25023018
- Zoning: R-2C
Construction
Type & style
- Home type: SingleFamily
- Architectural style: Cape Cod
- Property subtype: Single Family Residence
Materials
- Aluminum Siding
- Roof: Shingle
Condition
- Year built: 2002
Utilities & green energy
- Electric: AEP/Appalachian Powr
- Sewer: City
- Water: City
Community & HOA
HOA
- Has HOA: Yes
- Amenities included: Playground
- Services included: Maintenance Grounds, Neighborhood Lights, Road Maintenance, Snow Removal, Trash
- HOA fee: $50 monthly
Location
- Region: Lynchburg
Financial & listing details
- Price per square foot: $186/sqft
- Tax assessed value: $331,600
- Annual tax amount: $3,012
- Date on market: 6/29/2026
- Cumulative days on market: 50 days
Estimated market value
Not available
Estimated sales range
Not available
Not available
Price history
| Date | Event | Price |
|---|---|---|
| 8/5/2026 | Pending sale | $379,900$186/sqft |
Source:  LMLS #367652 Report a problem LMLS #367652 Report a problem | ||
| 6/29/2026 | Listed for sale | $379,900+2.7%$186/sqft |
Source: LMLS #367652 Report a problem | ||
| 7/24/2025 | Listing removed | $369,900$181/sqft |
Source: LMLS #357824 Report a problem | ||
| 6/28/2025 | Listing removed | $900 |
Source: Zillow Rentals Report a problem | ||
| 6/21/2025 | Listed for rent | $900-37.9% |
Source: Zillow Rentals Report a problem | ||
| 4/18/2025 | Price change | $369,900-1.3%$181/sqft |
Source: LMLS #357824 Report a problem | ||
| 3/16/2025 | Listed for sale | $374,900+7.9%$183/sqft |
Source: LMLS #357824 Report a problem | ||
| 12/27/2023 | Sold | $347,500-3.4%$170/sqft |
Source: LMLS #348893 Report a problem | ||
| 11/17/2023 | Pending sale | $359,900$176/sqft |
Source: LMLS #348893 Report a problem | ||
| 10/26/2023 | Listed for sale | $359,900+53.1%$176/sqft |
Source: LMLS #348893 Report a problem | ||
| 12/3/2019 | Sold | $235,000+17.5%$115/sqft |
Source: LMLS #321343 Report a problem | ||
| 7/27/2019 | Listing removed | $1,450$1/sqft |
Source: Hill City Rentals Report a problem | ||
| 7/17/2019 | Listed for rent | $1,450+3.9%$1/sqft |
Source: Hill City Rentals Report a problem | ||
| 7/25/2017 | Listing removed | $1,395$1/sqft |
Source: Hill City Rentals Report a problem | ||
| 6/5/2017 | Listed for rent | $1,395$1/sqft |
Source: Hill City Rentals Report a problem | ||
| 4/1/2016 | Listing removed | $1,395$1/sqft |
Source: Hill City Rentals Report a problem | ||
| 3/16/2016 | Listed for rent | $1,395$1/sqft |
Source: Hill City Rentals Report a problem | ||
| 3/5/2008 | Sold | $200,000+30.7%$98/sqft |
Source: LMLS #231550 Report a problem | ||
| 1/14/2004 | Sold | $153,000$75/sqft |
Source:  LMLS #207804 Report a problem LMLS #207804 Report a problem | ||
Public tax history
| Year | Property taxes | Tax assessment |
|---|---|---|
| 2025 | $2,785 +14% | $331,600 +20.8% |
| 2024 | $2,443 | $274,500 |
| 2023 | $2,443 +4.5% | $274,500 +30.3% |
| 2022 | $2,338 | $210,600 |
| 2021 | $2,338 +11.1% | $210,600 +11.1% |
| 2020 | $2,103 | $189,500 |
| 2019 | $2,103 +6.2% | $189,500 +6.2% |
| 2018 | $1,981 +2.3% | $178,500 |
| 2017 | $1,937 | $178,500 +2.3% |
| 2016 | $1,937 | $174,500 |
| 2015 | $1,937 | $174,500 -4% |
| 2014 | $1,937 | $181,700 |
| 2012 | -- | $181,700 |
| 2011 | -- | $181,700 -6.9% |
| 2009 | -- | $195,200 -4.7% |
| 2008 | -- | $204,900 +32.2% |
| 2007 | -- | $155,000 |
| 2006 | -- | $155,000 |
| 2005 | -- | $155,000 -6.1% |
| 2004 | -- | $165,000 |
| 2003 | -- | $165,000 |
| 2002 | -- | $165,000 +725% |
| 2001 | -- | $20,000 |
Find assessor info on the county website
Monthly payment
Est. payment
Payment breakdown
Explore the cost of this home by adjusting the details. Changes won't be saved.Climate risks
Neighborhood: 24502
Nearby schools
GreatSchools rating
- 2/10Heritage Elementary SchoolGrades: PK-5Distance: 1.8 mi
- 1/10Sandusky Middle SchoolGrades: 6-8Distance: 2.7 mi
- 2/10Heritage High SchoolGrades: 9-12Distance: 1.9 mi
- $328,6003 bd2 ba1.6k sqft315 Wyndhurst Dr, Lynchburg, VA 24502Off Market
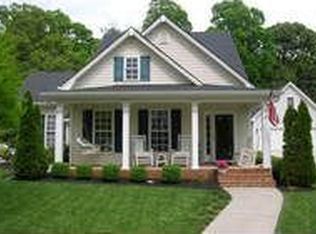
- $353,6003 bd2 ba1.9k sqft321 Wyndhurst Dr, Lynchburg, VA 24502Off Market

- $339,400-- bd2 ba1.7k sqft323 Wyndhurst Dr, Lynchburg, VA 24502Off Market
- $460,0003 bd3 ba2.4k sqft313 Wyndhurst Dr, Lynchburg, VA 24502Sold
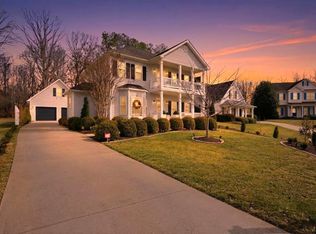
- $394,9004 bd4 ba2.4k sqft316 Wyndhurst Dr, Lynchburg, VA 24502Off Market
- $372,5004 bd3 ba2.4k sqft314 Wyndhurst Dr, Lynchburg, VA 24502Off Market
- $416,7004 bd4 ba2.8k sqft318 Wyndhurst Dr, Lynchburg, VA 24502Off Market
- $408,2003 bd4 ba2.6k sqft312 Wyndhurst Dr, Lynchburg, VA 24502Off Market
A local agent can set up tours, give advice and negotiate with sellers.
A local lender can help you make sure your offer is ready when you are.
Similar homes
- $379,9003 bd2 ba2.2k sqft1217 Wood Rd, Lynchburg, VA 24502For Sale
 MLS ID #367237, Jeff Cunningham, BHHS Dawson Ford Garbee-Forest. LMLS
 - $389,9003 bd3 ba2.3k sqft1657 Rainbow Forest Dr, Lynchburg, VA 24502For Sale
 MLS ID #368468, Jason C. Hinds, DeWitt Real Estate & Auctions. LMLS
 - $359,9003 bd3 ba1.8k sqft125 Wyndview Dr, Lynchburg, VA 24502For Sale
 MLS ID #368384, Noah Peter Gatto, Keller Williams. LMLS
 - $379,0004 bd3 ba2.2k sqft109 Kenbridge Pl, Lynchburg, VA 24502For Sale
 MLS ID #368519, Carter Ancona, Keller Williams. LMLS
 - $312,5003 bd4 ba1.8k sqft125 Willard Way, Lynchburg, VA 24502For SaleMLS ID #368213, Tracy Ellett, Keller Williams. LMLS
- $339,9003 bd2 ba1.2k sqft50 Laurel Ln, Lynchburg, VA 24502For SaleMLS ID #367715, Ted Jordan, Realty ONE Group Leading Edge. LMLS
- $314,9003 bd4 ba2.2k sqft133 Willard Way, Lynchburg, VA 24502For SaleMLS ID #366430, Noah Kessler, Keller Williams. LMLS
- $389,9003 bd3 ba1.9k sqft1614 Silver Creek Dr, Lynchburg, VA 24503For SaleMLS ID #368545, Anne Thompson, Realty ONE Group Leading Edge. LMLS
- $334,9003 bd2 ba2.4k sqft731 Sandusky Dr, Lynchburg, VA 24502For SaleMLS ID #368594, Lauren Kramer, Lynchburg's Finest Team LLC. LMLS
- $369,9003 bd2 ba2.5k sqft103 Old Post Rd, Lynchburg, VA 24502For SaleMLS ID #368270, Jade McElroy, City Properties 2 LLC. LMLS
- $352,0003 bd4 ba2.2k sqft133 Bennett Dr, Lynchburg, VA 24501For SaleMLS ID #368497, Gary McCullough, Lynchburg's Finest Team LLC. LMLS
- $385,0004 bd2 ba2.6k sqft1073 Franklin Farm Rd, Lynchburg, VA 24502For SaleMLS ID #368158, Dan Vollmer, Dwell. LMLS
- $459,9004 bd3 ba2.4k sqft507 Wyndhurst Dr, Lynchburg, VA 24502For Sale By Owner
- $376,1534 bd4 ba2.4k sqft312 Wessex Rd, Lynchburg, VA 24501For SaleMLS ID #367740, Darius Mahdavi, Samson Properties. LMLS
- $329,9003 bd3 ba2k sqft204 Simsbury Ln, Forest, VA 24551For SaleMLS ID #368471, Jason C. Hinds, DeWitt Real Estate & Auctions. LMLS
- $289,8003 bd2 ba1.6k sqft6276 Pawnee Dr, Lynchburg, VA 24502For SaleMLS ID #367956, Adam C. Hopkins, Virginia Homes & Land Realty. LMLS
- $275,0003 bd2 ba1.5k sqft1008 Moreview Dr, Lynchburg, VA 24502For SaleMLS ID #368275, Tammy Marsh, Long & Foster-Forest. LMLS
- $329,9003 bd2 ba1.6k sqft104 Jonathans Lndg, Lynchburg, VA 24502For SaleMLS ID #366566, Joshua Keith Ballengee, ENRG REALTY. LMLS
- $345,0003 bd3 ba1.6k sqft203 Fox Creek Dr, Goode, VA 24556For SaleMLS ID #368549, Chris Johnson, Long & Foster-Forest. LMLS
- $459,0003 bd2 ba2k sqft1164 Boonsboro Meadows Dr, Lynchburg, VA 24503For SaleMLS ID #368627, Greg Lucado, Real Broker, LLC. LMLS
