Experience luxury living in this beautifully designed new construction home offering approximately 5050 finished square feet plus an additional 2300 square feet of unfinished space. This thoughtfully crafted home features soaring 10-foot ceilings on the main level and 9-foot ceilings on the second floor, with an impressive 12-foot basement ceiling. Energy efficiency is prioritized with all exterior walls insulated and durable 2x6 exterior construction featuring spray foam insulation. The spacious primary suite offers a heated bathroom floor for year-round comfort. Additional highlights include Andersen windows, a complete alarm/security system on all doors and windows, and exceptional craftsmanship throughout. This home combines quality construction, modern efficiency, and upscale finishes in a layout designed for comfortable everyday living. Owner/Agent
For sale
$1,600,000
2942 Old Farm Rd, Lynchburg, VA 24503
4beds
5,050sqft
Single Family Residence
Built in 2023
10.48 Acres Lot
$1,522,400 Zestimate®
$317/sqft
$-- HOA
What's special
- 49 days
- 722
- 38
Zillow last checked:
Listing updated:
Listed by:
Kindsay Maulbeck 434-229-3933 kcrm27@gmail.com,
Realty ONE Group Leading Edge 434-544-0100
Source: LMLS,MLS#: 367528 Originating MLS: Lynchburg Board of Realtors
Originating MLS: Lynchburg Board of RealtorsFacts & features
Interior
Bedrooms & bathrooms
- Bedrooms: 4
- Bathrooms: 5
- Full bathrooms: 4
- 1/2 bathrooms: 1
Primary bedroom
- Level: First
- Area: 240
- Dimensions: 16 x 15
Bedroom
- Dimensions: 0 x 0
Bedroom 2
- Level: Second
- Area: 234
- Dimensions: 13 x 18
Bedroom 3
- Level: Second
- Area: 304
- Dimensions: 16 x 19
Bedroom 4
- Level: Second
- Area: 304
- Dimensions: 16 x 19
Bedroom 5
- Area: 0
- Dimensions: 0 x 0
Dining room
- Level: First
- Area: 176
- Dimensions: 11 x 16
Family room
- Level: Second
- Area: 420
- Dimensions: 14 x 30
Great room
- Area: 0
- Dimensions: 0 x 0
Kitchen
- Level: First
- Area: 280
- Dimensions: 20 x 14
Living room
- Level: First
- Area: 400
- Dimensions: 20 x 20
Office
- Level: First
- Area: 192
- Dimensions: 12 x 16
Heating
- Heat Pump, Hot Water-Gas, Propane
Cooling
- Heat Pump, Two-Zone
Appliances
- Included: Dishwasher, Disposal, Microwave, Electric Range, Gas Range, Refrigerator, Self Cleaning Oven, Gas Water Heater, Tankless Water Heater
- Laundry: Main Level
Features
- Ceiling Fan(s), Drywall, Free-Standing Tub, Main Level Bedroom, Primary Bed w/Bath, Multi Media Wired, Pantry, Separate Dining Room, Tile Bath(s), TV Mount(s), Walk-In Closet(s)
- Flooring: Carpet, Tile, Vinyl Plank
- Basement: Exterior Entry,Full,Heated,Interior Entry,Concrete,Bath/Stubbed,Walk-Out Access
- Attic: Floored,Walk-In,Walk-up,Windows
- Number of fireplaces: 1
- Fireplace features: 1 Fireplace
Interior area
- Total structure area: 5,050
- Total interior livable area: 5,050 sqft
- Finished area above ground: 5,050
- Finished area below ground: 0
Property
Parking
- Parking features: Concrete Drive
- Has uncovered spaces: Yes
Features
- Levels: Two
- Stories: 2
- Patio & porch: Porch, Front Porch, Rear Porch
- Exterior features: Gas Line, Tennis Courts Nearby
- Pool features: Pool Nearby
Lot
- Size: 10.48 Acres
- Features: Landscaped, Undergrnd Utilities, Close to Clubhouse, Near Golf Course
Details
- Parcel number: 811212
Construction
Type & style
- Home type: SingleFamily
- Architectural style: Two Story
- Property subtype: Single Family Residence
Materials
- Board & Batten Siding, Brick
- Roof: Shingle
Condition
- Year built: 2023
Utilities & green energy
- Electric: AEP/Appalachian Powr
- Sewer: Septic Tank
- Water: Well
- Utilities for property: Cable Available
Community & HOA
Location
- Region: Lynchburg
Financial & listing details
- Price per square foot: $317/sqft
- Annual tax amount: $3,200
- Date on market: 7/26/2026
- Cumulative days on market: 41 days
Estimated market value
$1,522,400
$1.45M - $1.60M
$4,040/mo
Price history
| Date | Event | Price |
|---|---|---|
| 8/4/2026 | Listed for sale | $1,600,000$317/sqft |
Source:  LMLS #367528 Report a problem LMLS #367528 Report a problem | ||
Public tax history
Tax history is unavailable.
Monthly payment
Est. payment
Payment breakdown
Explore the cost of this home by adjusting the details. Changes won't be saved.Climate risks
Neighborhood: 24503
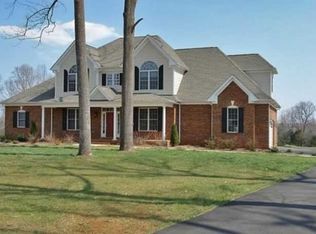
- $604,2004 bd1 ba2.1k sqft1117 Highland Oaks Dr, Lynchburg, VA 24503Off Market
- $614,8004 bd3 ba2.6k sqft1145 Highland Oaks Dr, Lynchburg, VA 24503Off Market
- $605,0003 bd1 ba2.7k sqft1101 Highland Oaks Dr, Lynchburg, VA 24503Off Market
- $742,5004 bd3 ba3.1k sqft3086 Old Farm Rd, Lynchburg, VA 24503Off Market
Similar homes
- $1,699,9005 bd4 ba6.2k sqft111 Waterton Dr, Lynchburg, VA 24503For Sale
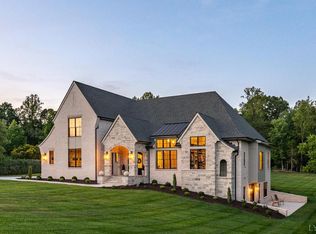 MLS ID #368730, Lauren Bell, Lauren Bell Real Estate, Inc.. LMLS
 - $1,499,9005 bd5 ba6k sqft1304 Langhorne Rd, Lynchburg, VA 24503For Sale
 MLS ID #366103, Kensie W. Johnson, John Stewart Walker, Inc. LMLS
 - $899,0004 bd5 ba4.7k sqft207 Fox Runn Dr, Lynchburg, VA 24503For Sale
 MLS ID #367648, Christine M. Clayton, NextHome TwoFourFive. LMLS
 - $1,699,0004 bd6 ba6.6k sqft1029 Ivy Point Ct, Forest, VA 24551For Sale
 MLS ID #368281, Kem E. Cobb, Elite Realty. LMLS
 - $1,490,0003 bd3 ba3.3k sqft779 River Rd, Madison Heights, VA 24572For Sale
 MLS ID #678163, ANDREW HARDY, FRANK HARDY SOTHEBY'S INTERNATIONAL REALTY. CAAR
