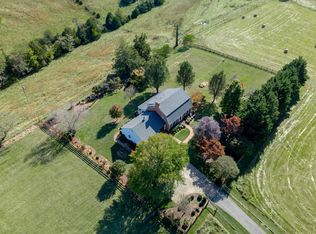
Instant Equity, Priced well below tax-assessed value. Nearly 7,000 finished sqft. situated on 9.5 scenic acres in Bedford County with views of the Blue Ridge Mountains. The main level features a MB & bath with an adjacent private office, a formal dining room, library, a gourmet kitchen, breakfast room, laundry/craft room, billiard room, home theater, a half-bath and an attached two-car garage. The terrace-level features three en-suite BRs with doors opening to the pool, an entertainment room, exercise room, one-car garage and shop area, and mechanical room. A 690 sqft. automobile display area and office on this level could easily be converted to additional living space. The home is complimented by professional landscaping and an in-ground pool.
For sale
$1,450,000
1209 Sycamore Creek Dr, Goode, VA 24556
4beds
6,875sqft
Single Family Residence
Built in 2005
9.55 Acres Lot
$1,326,200 Zestimate®
$211/sqft
$19/mo HOA
What's special
In-ground poolBreakfast roomHome theaterScenic acresAttached two-car garageExercise roomBilliard room
- 545 days
- 551
- 31
Zillow last checked:
Listing updated:
Listed by:
George McDaniel 434-546-9235 GMCDANIEL@COUNTSAUCTION.COM,
Ted Counts Realty & Auction 434-525-2991
Source: LMLS,MLS#: 358765 Originating MLS: Lynchburg Board of Realtors
Originating MLS: Lynchburg Board of RealtorsFacts & features
Interior
Bedrooms & bathrooms
- Bedrooms: 4
- Bathrooms: 5
- Full bathrooms: 3
- 1/2 bathrooms: 2
Primary bedroom
- Level: First
- Area: 234
- Dimensions: 18 x 13
Bedroom
- Dimensions: 0 x 0
Bedroom 2
- Level: Below Grade
- Area: 216
- Dimensions: 13.5 x 16
Bedroom 3
- Level: Below Grade
- Area: 216
- Dimensions: 13.5 x 16
Bedroom 4
- Level: Below Grade
- Area: 215.25
- Dimensions: 10.5 x 20.5
Bedroom 5
- Area: 0
- Dimensions: 0 x 0
Dining room
- Level: First
- Area: 306
- Dimensions: 18 x 17
Family room
- Level: Below Grade
- Area: 162
- Dimensions: 13.5 x 12
Great room
- Area: 0
- Dimensions: 0 x 0
Kitchen
- Level: First
- Area: 266
- Dimensions: 14 x 19
Living room
- Level: First
- Area: 306
- Dimensions: 18 x 17
Office
- Level: First
- Area: 125
- Dimensions: 10 x 12.5
Heating
- Heat Pump, Radiant
Cooling
- Heat Pump, Three-Zone or More
Appliances
- Included: Cooktop, Dishwasher, Double Oven, Refrigerator, Self Cleaning Oven, Wall Oven, Wine Cooler, Other, Gas Water Heater, Other Water Heater
- Laundry: Dryer Hookup, Laundry Room, Main Level, Separate Laundry Rm., Washer Hookup
Features
- Drywall, High Speed Internet, Main Level Bedroom, Main Level Den, Primary Bed w/Bath, Multi Media Wired, Pantry, Separate Dining Room, Tile Bath(s), Walk-In Closet(s), Wet Bar, Workshop, Other
- Flooring: Carpet, Ceramic Tile, Heated
- Windows: Insulated Windows
- Basement: Exterior Entry,Finished,Heated,Interior Entry,Partitioned,Concrete,Slab,Walk-Out Access,Workshop
- Attic: Access
- Number of fireplaces: 2
- Fireplace features: 2 Fireplaces, Gas Log, Living Room, Marble/Travertine, Screen, Wood Burning
Interior area
- Total structure area: 6,875
- Total interior livable area: 6,875 sqft
- Finished area above ground: 3,950
- Finished area below ground: 2,925
Video & virtual tour
Property
Parking
- Parking features: Circular Driveway
- Has uncovered spaces: Yes
Accessibility
- Accessibility features: Accessible Doors, Shower, Other
Features
- Levels: Two
- Patio & porch: Patio
- Exterior features: Garden
- Has private pool: Yes
- Pool features: In Ground
- Has spa: Yes
- Spa features: Bath
- Fencing: Privacy
- Has view: Yes
- View description: Mountain(s)
Lot
- Size: 9.55 Acres
- Features: Landscaped, Undergrnd Utilities
Details
- Parcel number: 7800801
- Zoning: AP
- Other equipment: Satellite Dish
Construction
Type & style
- Home type: SingleFamily
- Architectural style: Contemporary
- Property subtype: Single Family Residence
Materials
- Stucco
- Roof: Shingle
Condition
- Year built: 2005
Utilities & green energy
- Electric: AEP/Appalachian Powr
- Sewer: Septic Tank
- Water: Well
Community & HOA
Community
- Security: Smoke Detector(s)
- Subdivision: Sycamore Creek
HOA
- Has HOA: Yes
- Services included: Road Maintenance
- HOA fee: $225 annually
Location
- Region: Goode
Financial & listing details
- Price per square foot: $211/sqft
- Tax assessed value: $1,615,300
- Annual tax amount: $6,623
- Date on market: 4/24/2025
- Cumulative days on market: 546 days
Estimated market value
$1,326,200
$1.26M - $1.39M
$3,044/mo
Price history
| Date | Event | Price |
|---|---|---|
| 5/11/2026 | Listed for sale | $1,450,000-6.5%$211/sqft |
Source:  LMLS #358765 Report a problem LMLS #358765 Report a problem | ||
| 4/24/2025 | Listed for sale | $1,550,000-3.1%$225/sqft |
Source: LMLS #358765 Report a problem | ||
| 7/28/2024 | Listing removed | $1,599,900$233/sqft |
Source: LMLS #344252 Report a problem | ||
| 7/16/2024 | Listed for sale | $1,599,900-3%$233/sqft |
Source: LMLS #344252 Report a problem | ||
| 5/23/2023 | Listed for sale | $1,650,000-8.1%$240/sqft |
Source: LMLS #344252 Report a problem | ||
| 9/20/2022 | Price change | $1,795,000-3%$261/sqft |
Source: LMLS #337970 Report a problem | ||
| 5/4/2022 | Listed for sale | $1,850,000+3.1%$269/sqft |
Source: LMLS #337970 Report a problem | ||
| 11/8/2020 | Listing removed | $1,795,000$261/sqft |
Source: Long & Foster-Forest #322001 Report a problem | ||
| 11/24/2019 | Listed for sale | $1,795,000$261/sqft |
Source: Long & Foster-Forest #322001 Report a problem | ||
Public tax history
| Year | Property taxes | Tax assessment |
|---|---|---|
| 2025 | -- | $1,615,300 |
| 2024 | $6,623 +0.4% | $1,615,300 +0.4% |
| 2023 | $6,594 -12.5% | $1,608,300 +6.8% |
| 2022 | $7,532 | $1,506,400 |
| 2021 | $7,532 | $1,506,400 |
| 2020 | $7,532 -3.8% | $1,506,400 |
| 2019 | $7,833 -1.2% | $1,506,400 -1.2% |
| 2018 | $7,931 | $1,525,200 |
| 2017 | $7,931 | $1,525,200 |
| 2016 | $7,931 | $1,525,200 |
| 2015 | $7,931 | $1,525,200 |
| 2014 | $7,931 +4% | $1,525,200 |
| 2013 | $7,626 | $1,525,200 |
| 2012 | $7,626 | $1,525,200 |
| 2011 | $7,626 -10.1% | $1,525,200 -10.1% |
| 2010 | $8,479 +15.3% | $1,695,700 +15.3% |
| 2009 | $7,352 | $1,470,400 |
| 2008 | $7,352 | $1,470,400 |
| 2007 | $7,352 -2.4% | $1,470,400 +26.9% |
| 2006 | $7,531 +190.2% | $1,158,600 +190.2% |
| 2005 | $2,595 +265.3% | $399,300 +265.3% |
| 2004 | $710 | $109,300 |
Find assessor info on the county website
Monthly payment
Est. payment
Payment breakdown
Explore the cost of this home by adjusting the details. Changes won't be saved.Climate risks
Neighborhood: 24556
Similar homes
- $1,575,0004 bd3 ba4.4k sqft2710 Goode Station Rd, Goode, VA 24556For Sale
 MLS ID #361757, Jimmy Miller, John Stewart Walker, Inc. LMLS
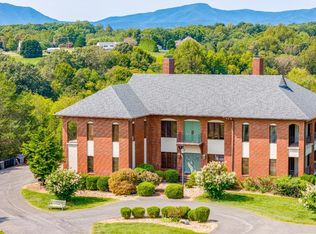
 - $1,299,9004 bd6 ba6.4k sqft1148 Saddle Club Dr, Goode, VA 24556For Sale
 MLS ID #354197, Nadine Blakely, Re/Max 1st Olympic. LMLS
 - $1,750,0004 bd3 ba3.9k sqft1687 Pilgrim Rd, Goode, VA 24556For Sale
 MLS ID #369809, Richard L Read, Coldwell Banker Commercial Rea. LMLS
 - $1,179,0006 bd4 ba4.8k sqft4059 Lowry Rd, Goode, VA 24556For Sale
 MLS ID #364456, Yvonne Jansen, Lynchburg's Finest Team LLC. LMLS
 - $1,150,0004 bd5 ba5.5k sqft1193 Yarrow Rd, Bedford, VA 24523For Sale
 MLS ID #925682, ROBERT L HURT. RVAR
