Introducing Lot 45 on High Oaks Drive, one of the first opportunities to own in Kitsmont Estates, Forest's newest luxury community. Enter through Autumn Run to discover this Tudor Revival blending timeless architecture with modern comfort. Surrounded by 22 acres of preserved greenspace, walking trails, a peaceful stream & Blue Ridge Mountain views, this home offers an exceptional lifestyle. The main level features hardwood floors, gas fireplace & a stunning kitchen with custom cabinetry, quartz countertops, gas range, large island & scullery, plus a dining area, office, mudroom & half bath. Upstairs are four bedrooms, including a luxurious primary suite. The finished walk-out basement offers a recreation room, full bath, & storage. Crafted by award-winning Progress Street Builders.
New construction
$1,149,900
45 High Oaks Dr, Forest, VA 24551
4beds
3,871sqft
Single Family Residence
Built in ----
0.94 Acres Lot
$1,106,300 Zestimate®
$297/sqft
$42/mo HOA
What's special
Gas fireplaceFinished walk-out basementRecreation roomHalf bathBlue ridge mountain viewsFour bedroomsLarge island
- 97 days
- 193
- 3
Zillow last checked:
Listing updated:
Listed by:
BETSY ANN FERGUSON 434-941-8699,
LYNCHBURGS FINEST TEAM LLC 434-439-4211,
YVONNE JANSEN 703-282-9080,
LYNCHBURGS FINEST TEAM LLC
Source: RVAR,MLS#: 929672
Facts & features
Interior
Bedrooms & bathrooms
- Bedrooms: 4
- Bathrooms: 4
- Full bathrooms: 3
- 1/2 bathrooms: 1
Primary bedroom
- Level: Upper
Bedroom 1
- Level: Upper
Bedroom 2
- Level: Upper
Bedroom 3
- Level: Upper
Heating
- Heat Pump Electric
Cooling
- Heat Pump Electric
Appliances
- Included: Microwave Oven (Built In), Wall Oven
Features
- Storage, Walk-In Closet(s), Wired for Data
- Flooring: Carpet, Tile, Wood
- Basement: Full,Walk-Out Access
- Number of fireplaces: 1
- Fireplace features: Great Room, Gas Log
Interior area
- Total structure area: 4,138
- Total interior livable area: 3,871 sqft
- Finished area below ground: 797
Property
Parking
- Total spaces: 2
- Parking features: Paved Driveway, Garage Door Opener
- Has garage: Yes
- Covered spaces: 2
- Has uncovered spaces: Yes
Features
- Levels: Two
- Stories: 2
- Patio & porch: Deck
- Has view: Yes
- View description: Mountain(s)
Lot
- Size: 0.94 Acres
- Features: Gentle Sloping, Views
Details
- Parcel number: 81 18 45
Construction
Type & style
- Home type: SingleFamily
- Architectural style: Tudor
- Property subtype: Single Family Residence
Materials
- Brick, Stone
Condition
- New construction: Yes
Utilities & green energy
- Sewer: Private Septic
- Water: Public
- Utilities for property: Underground Utilities
Community & HOA
Community
- Features: Trail Access
HOA
- Has HOA: Yes
- HOA fee: $504 annually
Location
- Region: Forest
Financial & listing details
- Price per square foot: $297/sqft
- Annual tax amount: $4,100
- Date on market: 7/21/2026
- Cumulative days on market: 98 days
Estimated market value
$1,106,300
$1.05M - $1.16M
$3,067/mo
Price history
| Date | Event | Price |
|---|---|---|
| 7/21/2026 | Listed for sale | $1,149,900$297/sqft |
Source:  LMLS #368097 Report a problem LMLS #368097 Report a problem | ||
Public tax history
Tax history is unavailable.
Monthly payment
Est. payment
Payment breakdown
Explore the cost of this home by adjusting the details. Changes won't be saved.Climate risks
Neighborhood: 24551
Nearby schools
Schools provided by the listing agent
- Elementary: Boonesboro
- Middle: Forest Middle
- High: Jefferson Forest
Source: RVAR. This data may not be complete. We recommend contacting the local school district to confirm school assignments for this home.
Similar homes
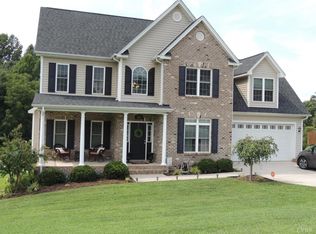
- $1,149,0006 bd6 ba4.2k sqft1488 Deer Hollow Rd, Forest, VA 24551For Sale
 MLS ID #366364, Jane Blickenstaff, Blickenstaff & Company, Realto. LMLS
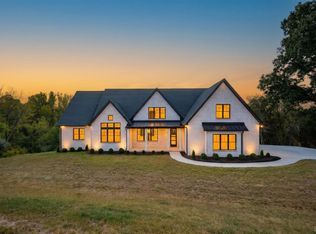
 - $1,575,0006 bd5 ba5.3k sqft1317 High Oaks Dr, Forest, VA 24551New Construction
 MLS ID #369881, Chris Davies, Lauren Bell Real Estate, Inc.. LMLS
 - $899,9005 bd3 ba3.3k sqft1510 Autumn Run Dr, Forest, VA 24551For Sale
 MLS ID #366717, Melissa B Murdock, Century 21 ALL-SERVICE. LMLS
 - $939,9005 bd5 ba5.3k sqft1074 Jefferson Dr W, Forest, VA 24551For Sale
 MLS ID #366994, Robert Dawson, BHHS Dawson Ford Garbee. LMLS
