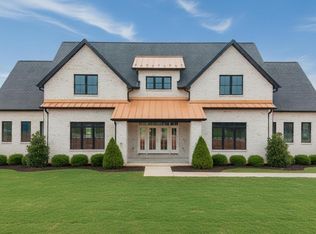
Welcome home to this Marsh Architects & Builders exclusive. Boasting five bedrooms, four baths situated on well over an acre adjoining a 22 acres community reserve for these upscale Kitsmont Estates. The blue stone front porch greets you with brick arches and an oversized arched Door. Entering the home you're met with an array of overwhelming features from the 20 ft vaulted ceilings adorned with trim work, floor to ceiling stone fireplace and wall to wall windows overlooking the private backyard. Each passageway is unique with arches and corbels. Moving into the kitchen you'll find a large quartz island with floor to ceiling cabinets. To the rear you find the dining surrounded by windows and a doorway to the private covered porch. Main level primary bedroom with quartz covered en-suite bathroom & custom walk-in closet. Huge second floor with four large bedrooms along with a secondary laundry room. Far too many architectural elements to list.
New construction
$1,575,000
1317 High Oaks Dr, Forest, VA 24551
6beds
5,304sqft
Single Family Residence
Built in 2027
1.42 Acres Lot
$1,552,400 Zestimate®
$297/sqft
$42/mo HOA
What's special
Brick archesMain level primary bedroomFive bedroomsDining surrounded by windowsFour bathsBlue stone front porchLarge quartz island
- 9 days
- 391
- 5
Likely to sell faster than
Zillow last checked:
Listing updated:
Listed by:
Chris Davies 434-221-9777 christopherdaviesrealestate@gmail.com,
Lauren Bell Real Estate, Inc. 434-384-1010
Source: LMLS,MLS#: 369881 Originating MLS: Lynchburg Board of Realtors
Originating MLS: Lynchburg Board of RealtorsFacts & features
Interior
Bedrooms & bathrooms
- Bedrooms: 6
- Bathrooms: 5
- Full bathrooms: 4
- 1/2 bathrooms: 1
Primary bedroom
- Level: First
- Area: 272
- Dimensions: 17 x 16
Bedroom
- Level: Below Grade
- Dimensions: 13 x 12
Bedroom 2
- Level: Second
- Area: 420
- Dimensions: 21 x 20
Bedroom 3
- Level: Second
- Area: 208
- Dimensions: 16 x 13
Bedroom 4
- Level: Second
- Area: 182
- Dimensions: 14 x 13
Bedroom 5
- Level: Second
- Area: 182
- Dimensions: 14 x 13
Dining room
- Level: First
- Area: 169
- Dimensions: 13 x 13
Family room
- Area: 0
- Dimensions: 0 x 0
Great room
- Level: First
- Area: 361
- Dimensions: 19 x 19
Kitchen
- Level: First
- Area: 228
- Dimensions: 19 x 12
Living room
- Area: 0
- Dimensions: 0 x 0
Office
- Area: 0
- Dimensions: 0 x 0
Heating
- Heat Pump
Cooling
- Heat Pump
Appliances
- Included: Dishwasher, Microwave, Gas Range, Tankless Water Heater
- Laundry: Main Level, Second Floor
Features
- Other
- Flooring: Carpet, Engineered Hardwood, Tile
- Basement: Full,Partial
- Attic: Access
Interior area
- Total structure area: 5,304
- Total interior livable area: 5,304 sqft
- Finished area above ground: 3,608
- Finished area below ground: 1,696
Property
Features
- Levels: Two
- Exterior features: Other
Lot
- Size: 1.42 Acres
Construction
Type & style
- Home type: SingleFamily
- Architectural style: Tudor
- Property subtype: Single Family Residence
Materials
- Brick, Cement Board/Plank, Stone
- Roof: Shingle
Condition
- New construction: Yes
- Year built: 2027
Utilities & green energy
- Sewer: Septic Tank
- Water: County
Community & HOA
HOA
- Has HOA: Yes
- HOA fee: $42 monthly
Location
- Region: Forest
Financial & listing details
- Price per square foot: $297/sqft
- Annual tax amount: $2,983
- Date on market: 10/15/2026
- Cumulative days on market: 150 days
Estimated market value
$1,552,400
$1.47M - $1.63M
$3,630/mo
Price history
| Date | Event | Price |
|---|---|---|
| 10/15/2026 | Listed for sale | $1,575,000+14.5%$297/sqft |
Source:  LMLS #369881 Report a problem LMLS #369881 Report a problem | ||
| 10/13/2026 | Listing removed | $1,375,000$259/sqft |
Source: LMLS #366828 Report a problem | ||
| 9/18/2026 | Price change | $1,375,000+5.8%$259/sqft |
Source: LMLS #366828 Report a problem | ||
| 5/26/2026 | Listed for sale | $1,300,000$245/sqft |
Source: LMLS #366828 Report a problem | ||
Public tax history
Tax history is unavailable.
Monthly payment
Est. payment
Payment breakdown
Explore the cost of this home by adjusting the details. Changes won't be saved.Climate risks
Neighborhood: 24551


Similar homes
- $1,649,0004 bd6 ba6.6k sqft1029 Ivy Point Ct, Forest, VA 24551For Sale
 MLS ID #368281, Kem E. Cobb, Elite Realty. LMLS
 - $1,149,9004 bd4 ba3.8k sqft45 High Oaks Dr, Forest, VA 24551For Sale
 MLS ID #368097, Betsy A Ferguson, Lynchburg's Finest Team LLC. LMLS
 - $1,599,9006 bd6 ba4.8k sqft120 Stables Ln, Lynchburg, VA 24503New Construction
 MLS ID #369067, Jane Blickenstaff, Blickenstaff & Company, Realto. LMLS
 - $1,299,0004 bd5 ba6k sqft1343 Smartview Ln, Forest, VA 24551For Sale
 MLS ID #368856, Ted Jordan, Realty ONE Group Leading Edge. LMLS
