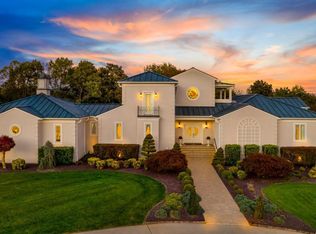
Luxury, elegance, and breathtaking waterfront views come together at 1423 LakePointe a rare opportunity you do not want to miss. Perfectly positioned to capture what many consider the best views in all of Ivy Lake. This sophisticated home makes you feel as though you own your very own private lake retreat. Expansive lake views fill most rooms, creating a peaceful and unforgettable atmosphere throughout the home. Numerous renovations have already been completed, making this property truly move-in ready. The spacious Primary Suite offers a private balcony overlooking the water, the perfect place to begin and end your day. The grand main-level living area was designed for entertaining, flowing seamlessly onto the balcony overlooking the pool and lake. The kitchen and adjoining sunroom create an incredible dining experience surrounded by panoramic water views. Homes with views and and features like this rarely become available schedule your private showing before someone else claims it!
For sale
Price cut: $200K (8/14)
$1,950,000
1423 Lakepointe Dr, Forest, VA 24551
4beds
6,735sqft
Single Family Residence
Built in 2002
1.96 Acres Lot
$-- Zestimate®
$290/sqft
$-- HOA
What's special
Breathtaking waterfront viewsSpacious primary suite
- 141 days
- 582
- 45
Zillow last checked:
Listing updated:
Listed by:
Randy Higgins 434-509-9679 randy@thecornerstonerealty.com,
Cornerstone Realty Group Inc. 434-810-6732
Source: LMLS,MLS#: 366948 Originating MLS: Lynchburg Board of Realtors
Originating MLS: Lynchburg Board of RealtorsFacts & features
Interior
Bedrooms & bathrooms
- Bedrooms: 4
- Bathrooms: 5
- Full bathrooms: 4
- 1/2 bathrooms: 1
Primary bedroom
- Level: First
- Area: 390
- Dimensions: 26 x 15
Bedroom
- Dimensions: 0 x 0
Bedroom 2
- Level: Second
- Area: 396
- Dimensions: 22 x 18
Bedroom 3
- Level: Second
- Area: 252
- Dimensions: 18 x 14
Bedroom 4
- Level: Second
- Area: 180
- Dimensions: 15 x 12
Bedroom 5
- Area: 0
- Dimensions: 0 x 0
Dining room
- Level: First
- Area: 196
- Dimensions: 14 x 14
Family room
- Level: Below Grade
- Area: 589
- Dimensions: 31 x 19
Great room
- Level: First
- Area: 414
- Dimensions: 23 x 18
Kitchen
- Level: First
- Area: 234
- Dimensions: 18 x 13
Living room
- Area: 0
- Dimensions: 0 x 0
Office
- Level: First
- Area: 154
- Dimensions: 14 x 11
Heating
- Forced Warm Air-Gas, Heat Pump, Three-Zone or more
Cooling
- Central Air, Three-Zone or More
Appliances
- Included: Convection Oven, Cooktop, Dishwasher, Double Oven, Gas Range, Refrigerator, Self Cleaning Oven, Electric Water Heater
- Laundry: Laundry Room, Main Level
Features
- Ceiling Fan(s), Great Room, High Speed Internet, Main Level Bedroom, Separate Dining Room, Walk-In Closet(s), Wet Bar
- Flooring: Carpet, Hardwood, Tile, Vinyl
- Windows: Insulated Windows
- Basement: Exterior Entry,Finished,Full,Game Room,Interior Entry,Walk-Out Access
- Attic: Access,Floored,Walk-up
- Number of fireplaces: 3
- Fireplace features: 3 Fireplaces, Den, Great Room, Wood Burning, Basement
Interior area
- Total structure area: 6,735
- Total interior livable area: 6,735 sqft
- Finished area above ground: 5,035
- Finished area below ground: 1,700
Video & virtual tour
Property
Parking
- Total spaces: 3
- Parking features: Circular Driveway, 3 Car Detached Garage
- Garage spaces: 3
- Has uncovered spaces: Yes
Features
- Levels: Two
- Stories: 2
- Pool features: Pool Nearby
- Has view: Yes
- View description: Mountain(s)
Lot
- Size: 1.96 Acres
- Features: Landscaped, Close to Clubhouse, Near Golf Course
Details
- Parcel number: 90503480
- Zoning: R1
Construction
Type & style
- Home type: SingleFamily
- Architectural style: Two Story
- Property subtype: Single Family Residence
Materials
- Brick
- Roof: Shingle
Condition
- Year built: 2002
Utilities & green energy
- Electric: AEP/Appalachian Powr
- Sewer: Septic Tank
- Water: County
- Utilities for property: Cable Available, Cable Connections
Community & HOA
Community
- Subdivision: Lakepointe
Location
- Region: Forest
Financial & listing details
- Price per square foot: $290/sqft
- Tax assessed value: $1,289,000
- Annual tax amount: $5,285
- Date on market: 5/29/2026
- Cumulative days on market: 142 days
Estimated market value
Not available
Estimated sales range
Not available
Not available
Price history
| Date | Event | Price |
|---|---|---|
| 8/14/2026 | Price change | $1,950,000-9.3%$290/sqft |
Source:  LMLS #366948 Report a problem LMLS #366948 Report a problem | ||
| 5/29/2026 | Listed for sale | $2,150,000+156.3%$319/sqft |
Source: LMLS #366948 Report a problem | ||
| 3/27/2020 | Sold | $839,000-6.8%$125/sqft |
Source: LMLS #323855 Report a problem | ||
| 3/16/2020 | Pending sale | $899,999$134/sqft |
Source: CENTURY 21 ALL-SERVICE #323855 Report a problem | ||
| 3/12/2020 | Listed for sale | $899,999-7.7%$134/sqft |
Source: Century 21 ALL-SERVICE #323855 Report a problem | ||
| 12/27/2019 | Listing removed | $975,000$145/sqft |
Source: CENTURY 21 ALL-SERVICE #313448 Report a problem | ||
| 10/17/2019 | Price change | $975,000-11.4%$145/sqft |
Source: CENTURY 21 ALL-SERVICE #313448 Report a problem | ||
| 6/28/2019 | Listed for sale | $1,100,000-12%$163/sqft |
Source: CENTURY 21 ALL-SERVICE #313448 Report a problem | ||
| 9/6/2018 | Price change | $1,250,000-10.7%$186/sqft |
Source: CENTURY 21 ALL-SERVICE #313448 Report a problem | ||
| 5/24/2018 | Listed for sale | $1,400,000+43.7%$208/sqft |
Source: Century 21 ALL-SERVICE-F #311805 Report a problem | ||
| 10/22/2012 | Sold | $974,000$145/sqft |
Source: LMLS #265024 Report a problem | ||
Public tax history
| Year | Property taxes | Tax assessment |
|---|---|---|
| 2025 | -- | $1,289,000 |
| 2024 | $5,285 | $1,289,000 |
| 2023 | $5,285 -6.7% | $1,289,000 +13.8% |
| 2022 | $5,662 | $1,132,300 |
| 2021 | $5,662 | $1,132,300 |
| 2020 | $5,662 -3.8% | $1,132,300 |
| 2019 | $5,888 +25.5% | $1,132,300 +25.5% |
| 2018 | $4,692 | $902,300 |
| 2017 | $4,692 | $902,300 |
| 2016 | $4,692 | $902,300 |
| 2015 | $4,692 +1.1% | $902,300 +1.1% |
| 2014 | $4,643 +4% | $892,900 |
| 2013 | $4,465 | $892,900 |
| 2012 | $4,465 | $892,900 |
| 2011 | $4,465 -13.2% | $892,900 -13.2% |
| 2010 | $5,143 | $1,028,500 |
| 2009 | $5,143 | $1,028,500 |
| 2008 | $5,143 | $1,028,500 |
| 2007 | $5,143 -5.8% | $1,028,500 +22.5% |
| 2006 | $5,459 | $839,900 |
| 2005 | $5,459 | $839,900 |
| 2004 | $5,459 | $839,900 |
Find assessor info on the county website
Monthly payment
Est. payment
Payment breakdown
Explore the cost of this home by adjusting the details. Changes won't be saved.Climate risks
Neighborhood: 24551

Similar homes
- $1,649,0004 bd6 ba6.6k sqft1029 Ivy Point Ct, Forest, VA 24551For Sale
 MLS ID #368281, Kem E. Cobb, Elite Realty. LMLS
 - $1,575,0006 bd5 ba5.3k sqft1317 High Oaks Dr, Forest, VA 24551New Construction
 MLS ID #369881, Chris Davies, Lauren Bell Real Estate, Inc.. LMLS
 - $1,795,0005 bd5 ba8k sqft1229 Boone Hill Dr, Lynchburg, VA 24503For Sale
 MLS ID #365118, Ted Jordan, Realty ONE Group Leading Edge. LMLS
 - $1,299,0004 bd5 ba6k sqft1343 Smartview Ln, Forest, VA 24551For Sale
 MLS ID #368856, Ted Jordan, Realty ONE Group Leading Edge. LMLS
