NEW price! Nestled on sprawling 24.24 acres, Blue Ridge mountain views, you'll be delighted to discover serenity at SADDLECLUB ESTATES. Built as builders personal home, impressive, in-ground pool, breath-taking panoramic views. Bring your horses, barn plus fenced pastures, other buildings ideal for farm, just the perfect horse property. Wrap-around porches are incredible with entry from bedrooms (four bedrooms are private suites), ideal for Bed & Breakfast. Step inside to dual staircases, open to the dining room that resembles a castle, grand chandelier, soaring ceilings. Main level with large living room, see-through fireplace, sunroom, private B/R, and large kitchen, breakfast area with fireplace, pantry, laundry room, garage. Second level boasts primary suite with sitting room, bath, tiled shower, private office. Two other bedroom suites on second level, sunroom. Terrace level features game room, fireplace, wet bar, open to huge patio, pool area, carport. NEVER to be duplicated!
For sale
$1,299,900
1148 Saddle Club Dr, Goode, VA 24556
4beds
6,412sqft
Single Family Residence
Built in 1985
24.24 Acres Lot
$-- Zestimate®
$203/sqft
$-- HOA
What's special
- 786 days
- 758
- 20
Zillow last checked:
Listing updated:
Listed by:
Nadine Blakely 434-444-2226 nadine@nadineblakelyhomes.com,
Re/Max 1st Olympic 434-832-1100
Source: LMLS,MLS#: 354197 Originating MLS: Lynchburg Board of Realtors
Originating MLS: Lynchburg Board of RealtorsFacts & features
Interior
Bedrooms & bathrooms
- Bedrooms: 4
- Bathrooms: 6
- Full bathrooms: 5
- 1/2 bathrooms: 1
Primary bedroom
- Level: Second
- Area: 289
- Dimensions: 17 x 17
Bedroom
- Dimensions: 0 x 0
Bedroom 2
- Level: Second
- Area: 238
- Dimensions: 17 x 14
Bedroom 3
- Level: Second
- Area: 224
- Dimensions: 16 x 14
Bedroom 4
- Level: First
- Area: 224
- Dimensions: 16 x 14
Bedroom 5
- Level: Below Grade
- Area: 154
- Dimensions: 14 x 11
Dining room
- Level: First
- Area: 608
- Dimensions: 32 x 19
Family room
- Area: 0
- Dimensions: 0 x 0
Great room
- Area: 0
- Dimensions: 0 x 0
Kitchen
- Level: First
- Area: 256
- Dimensions: 16 x 16
Living room
- Level: First
- Area: 425
- Dimensions: 17 x 25
Office
- Level: Second
- Area: 90
- Dimensions: 6 x 15
Heating
- Heat Pump, Three-Zone or more
Cooling
- Heat Pump, Three-Zone or More
Appliances
- Included: Dishwasher, Disposal, Microwave, Refrigerator, Self Cleaning Oven, Wall Oven, Electric Water Heater
- Laundry: Laundry Room, Main Level, Separate Laundry Rm., Washer Hookup
Features
- Ceiling Fan(s), Drywall, Main Level Bedroom, Primary Bed w/Bath, Paneling, Pantry, Separate Dining Room, Walk-In Closet(s), Wet Bar
- Flooring: Carpet, Parquet, Tile, Other
- Basement: Exterior Entry,Finished,Game Room,Heated,Interior Entry,Partial,Partitioned,Bath/Stubbed,Walk-Out Access
- Attic: Access,Storage Only
- Number of fireplaces: 3
- Fireplace features: 3 Fireplaces, Gas Log
Interior area
- Total structure area: 6,412
- Total interior livable area: 6,412 sqft
- Finished area above ground: 5,372
- Finished area below ground: 1,040
Video & virtual tour
Property
Parking
- Total spaces: 3
- Parking features: Circular Driveway, Paved Drive, Carport Parking (3 or More)
- Has carport: Yes
- Covered spaces: 3
- Has uncovered spaces: Yes
Accessibility
- Accessibility features: Accessible Approach with Ramp, Other
Features
- Levels: Two
- Stories: 2
- Patio & porch: Patio, Porch, Front Porch, Rear Porch, Side Porch
- Exterior features: Garden
- Has private pool: Yes
- Pool features: In Ground
- Fencing: Fenced,Privacy
- Has view: Yes
- View description: Mountain(s)
Lot
- Size: 24.24 Acres
- Features: Landscaped, Secluded, Undergrnd Utilities, Close to Clubhouse, Near Golf Course
Details
- Additional structures: Airplane Hangar, Storage, Tractor Shed, Other
- Parcel number: 030000773
- Zoning: R-1
- Special conditions: Farm (Possible)
- Other equipment: Whole House Generator
Construction
Type & style
- Home type: SingleFamily
- Architectural style: Spanish,Two Story
- Property subtype: Single Family Residence
Materials
- Brick, Stucco, Vinyl Siding, Other
- Roof: Shingle
Condition
- Year built: 1985
Utilities & green energy
- Electric: AEP/Appalachian Powr
- Sewer: Septic Tank
- Water: Well
Community & HOA
Community
- Security: Smoke Detector(s)
- Subdivision: Saddle Club Estates
Location
- Region: Goode
Financial & listing details
- Price per square foot: $203/sqft
- Tax assessed value: $1,245,300
- Annual tax amount: $3,600
- Date on market: 8/23/2024
- Cumulative days on market: 787 days
Estimated market value
Not available
Estimated sales range
Not available
$3,024/mo
Price history
| Date | Event | Price |
|---|---|---|
| 6/27/2026 | Price change | $1,299,900-10.3%$203/sqft |
Source:  LMLS #354197 Report a problem LMLS #354197 Report a problem | ||
| 3/13/2026 | Price change | $1,449,900-9.4%$226/sqft |
Source: LMLS #354197 Report a problem | ||
| 12/12/2025 | Listed for sale | $1,599,999-15.8%$250/sqft |
Source: LMLS #354197 Report a problem | ||
| 3/25/2025 | Price change | $1,899,999-14.6%$296/sqft |
Source: LMLS #354197 Report a problem | ||
| 10/19/2024 | Price change | $2,225,000-11%$347/sqft |
Source: LMLS #354197 Report a problem | ||
| 8/23/2024 | Listed for sale | $2,499,900$390/sqft |
Source: LMLS #354197 Report a problem | ||
Public tax history
| Year | Property taxes | Tax assessment |
|---|---|---|
| 2025 | -- | $1,245,300 |
| 2024 | $5,106 | $1,245,300 |
| 2023 | $5,106 +23.3% | $1,245,300 +35.1% |
| 2022 | $4,140 -10.2% | $921,800 |
| 2021 | $4,609 | $921,800 |
| 2020 | $4,609 -3.8% | $921,800 |
| 2019 | $4,793 +6.4% | $921,800 +25.2% |
| 2018 | $4,504 +17.6% | $736,400 |
| 2017 | $3,829 | $736,400 |
| 2016 | $3,829 | $736,400 |
| 2015 | $3,829 +0.3% | $736,400 +0.3% |
| 2014 | $3,819 +4% | $734,400 |
| 2013 | $3,672 | $734,400 |
| 2012 | $3,672 | $734,400 |
| 2011 | $3,672 -0.8% | $734,400 -0.8% |
| 2010 | $3,702 +0.3% | $740,400 +0.3% |
| 2009 | $3,692 -13.7% | $738,400 -13.7% |
| 2008 | $4,279 | $855,800 |
| 2007 | $4,279 +19.4% | $855,800 +55.2% |
| 2006 | $3,583 +0.2% | $551,300 +0.2% |
| 2005 | $3,575 | $550,000 |
| 2004 | $3,575 | $550,000 |
Find assessor info on the county website
Monthly payment
Est. payment
Payment breakdown
Explore the cost of this home by adjusting the details. Changes won't be saved.Climate risks
Neighborhood: 24556
Similar homes
- $1,149,9004 bd4 ba7.1k sqft3471 Bellevue Rd, Forest, VA 24551For Sale
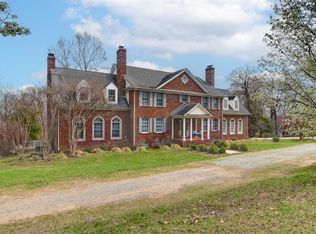 MLS ID #368414, Tommy Ray DeWitt, DeWitt Real Estate & Auctions. LMLS
 - $1,750,0004 bd3 ba3.9k sqft1687 Pilgrim Rd, Goode, VA 24556For Sale
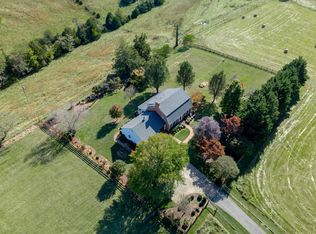 MLS ID #369809, Richard L Read, Coldwell Banker Commercial Rea. LMLS
 - $1,575,0004 bd3 ba4.4k sqft2710 Goode Station Rd, Goode, VA 24556For Sale
 MLS ID #361757, Jimmy Miller, John Stewart Walker, Inc. LMLS
 - $1,450,0004 bd5 ba6.8k sqft1209 Sycamore Creek Dr, Goode, VA 24556For Sale
 MLS ID #358765, George McDaniel, Ted Counts Realty & Auction. LMLS
 - $1,150,0004 bd5 ba5.5k sqft1193 Yarrow Rd, Bedford, VA 24523For Sale
 MLS ID #925682, ROBERT L HURT. RVAR
