Step back in time with this breathtaking 1900 Colonial Estate, where historic grandeur meets modern pastoral luxury. Framed by iconic classic white columns and nestled on 24 acres of rolling hills, this rare gem offers a romantic retreat just minutes from Liberty University and Bedford. Savor quiet mornings on the front porch with mountain views, or lose yourself in the magnificent library, complete with custom shelving and a cozy propane fireplace. The home's soulful character shines through its five bedrooms and six baths, including a thoughtful elevator-accessible in-law suite. Outside, the grounds are a true sanctuary. Spend summers by the saltwater pool or wandering past the peach, plum, pear, and apple trees to the pond. For the equestrian, brand-new white vinyl fencing, a tack room, and a hay run-in await. Whether hosting grand holiday parties or enjoying the peace of the 2-acre dog run and climate-controlled garage, this estate is a love letter to Virginia country living.
For sale
$1,499,000
1350 Country Estates Dr, Lowry, VA 24570
5beds
5,344sqft
:
Get pre-qualified$8,302/mo
Single Family Residence
Built in 1900
24 Acres Lot
$-- Zestimate®
$281/sqft
$-- HOA
What's special
Saltwater poolElevator-accessible in-law suiteCozy propane fireplaceTack roomBrand-new white vinyl fencingHay run-inClimate-controlled garage
- 135 days |
- 748 |
- 39 |
Zillow last checked:
Listing updated:
Listed by:
Angela Joy Cannizzaro 434-363-6677 angela@thecornerstonerealty.com,
Cornerstone Realty Group Inc. 434-810-6732
Source: LMLS,MLS#: 364897 Originating MLS: Lynchburg Board of Realtors
Originating MLS: Lynchburg Board of RealtorsFacts & features
Interior
Bedrooms & bathrooms
- Bedrooms: 5
- Bathrooms: 5
- Full bathrooms: 5
Primary bedroom
- Level: Second
- Area: 225
- Dimensions: 15 x 15
Bedroom
- Dimensions: 0 x 0
Bedroom 2
- Level: Second
- Area: 210
- Dimensions: 15 x 14
Bedroom 3
- Level: Second
- Area: 165
- Dimensions: 15 x 11
Bedroom 4
- Level: Second
- Area: 143
- Dimensions: 13 x 11
Bedroom 5
- Level: Second
- Area: 324
- Dimensions: 27 x 12
Dining room
- Area: 0
- Dimensions: 0 x 0
Family room
- Area: 0
- Dimensions: 0 x 0
Great room
- Area: 0
- Dimensions: 0 x 0
Kitchen
- Area: 0
- Dimensions: 0 x 0
Living room
- Area: 0
- Dimensions: 0 x 0
Office
- Area: 0
- Dimensions: 0 x 0
Heating
- Heat Pump, Propane
Cooling
- Heat Pump
Appliances
- Included: Dishwasher, Microwave, Electric Range, Refrigerator, Self Cleaning Oven, Electric Water Heater, Gas Water Heater
- Laundry: Dryer Hookup, Main Level, Second Floor, Washer Hookup
Features
- Soaking Tub, Great Room, Primary Bed w/Bath, Pantry, Separate Dining Room, TV Mount(s)
- Flooring: Hardwood, Tile
- Windows: Skylight(s)
- Basement: Crawl Space,Exterior Entry,Partial,Sump Pump
- Attic: Pull Down Stairs
- Number of fireplaces: 3
- Fireplace features: Gas Log, Glass Doors, Living Room
Interior area
- Total structure area: 5,344
- Total interior livable area: 5,344 sqft
- Finished area above ground: 5,344
- Finished area below ground: 0
Property
Parking
- Parking features: Off Street, Paved Drive
- Has uncovered spaces: Yes
Features
- Levels: Two
- Patio & porch: Patio, Porch, Front Porch, Rear Porch, Side Porch
- Has private pool: Yes
- Pool features: In Ground
- Has spa: Yes
- Spa features: Bath
- Fencing: Fenced
Lot
- Size: 24 Acres
- Features: Landscaped, Secluded, Near Golf Course
Details
- Additional structures: Airplane Hangar, Storage, Tractor Shed, Workshop
- Parcel number: 15110200
- Special conditions: Farm (Possible)
Construction
Type & style
- Home type: SingleFamily
- Property subtype: Single Family Residence
Materials
- Stucco, Vinyl Siding
- Roof: Shingle
Condition
- Year built: 1900
Utilities & green energy
- Electric: Southside Elec CoOp
- Sewer: Septic Tank
- Water: Well
- Utilities for property: Cable Connections
Community & HOA
Community
- Security: Smoke Detector(s)
- Subdivision: Salem Pike
HOA
- Has HOA: Yes
- Services included: Road Maintenance
Location
- Region: Lowry
Financial & listing details
- Price per square foot: $281/sqft
- Tax assessed value: $890,900
- Annual tax amount: $3,141
- Date on market: 3/19/2026
- Cumulative days on market: 135 days

Angela Cannizzaro
(434) 363-6677
By pressing Contact Agent, you agree that the real estate professional identified above may call/text you about your search, which may involve use of automated means and pre-recorded/artificial voices. You don't need to consent as a condition of buying any property, goods, or services. Message/data rates may apply. You also agree to our Terms of Use. Zillow does not endorse any real estate professionals. We may share information about your recent and future site activity with your agent to help them understand what you're looking for in a home.
Estimated market value
Not available
Estimated sales range
Not available
Not available
Price history
| Date | Event | Price |
|---|---|---|
| 3/19/2026 | Listed for sale | $1,499,000+76.4%$281/sqft |
Source:  LMLS #364897 Report a problem LMLS #364897 Report a problem | ||
| 4/23/2024 | Listing removed | -- |
Source: LMLS #333399 Report a problem | ||
| 9/10/2022 | Listing removed | $849,900$159/sqft |
Source: LMLS #336373 Report a problem | ||
| 2/10/2022 | Listed for sale | $849,900-5%$159/sqft |
Source: LMLS #336373 Report a problem | ||
| 2/10/2022 | Listing removed | $895,000$167/sqft |
Source: LMLS #333399 Report a problem | ||
| 8/9/2021 | Listed for sale | $895,000$167/sqft |
Source: LMLS #333399 Report a problem | ||
Public tax history
| Year | Property taxes | Tax assessment |
|---|---|---|
| 2025 | -- | $890,900 |
| 2024 | $3,141 | $890,900 -2.5% |
| 2023 | -- | $914,200 +34.3% |
| 2022 | $2,524 -25.9% | $680,900 |
| 2021 | $3,405 | $680,900 |
| 2020 | $3,405 -3.8% | $680,900 |
| 2019 | $3,541 +4.3% | $680,900 +42.9% |
| 2018 | $3,394 +37% | $476,500 |
| 2017 | $2,478 | $476,500 |
| 2016 | $2,478 | $476,500 |
| 2015 | $2,478 | $476,500 |
Find assessor info on the county website
Monthly payment
Est. payment
Payment breakdown
Explore the cost of this home by adjusting the details. Changes won't be saved.Climate risks
Neighborhood: 24570
Nearby schools
GreatSchools rating
- 9/10New London Academy ElementaryGrades: PK-5Distance: 3.7 mi
- 9/10Forest Middle SchoolGrades: 6-8Distance: 5.7 mi
- 7/10Jefferson Forest High SchoolGrades: 9-12Distance: 6.3 mi
- $793,7003 bd4 ba4k sqft1351 Country Estates Dr, Lowry, VA 24570Off Market
- $218,9003 bd1 ba1.1k sqft8488 E Lynchburg Salem Tpke, Goode, VA 24556Off Market
- $674,2004 bd2 ba2.9k sqft1181 Country Estates Dr, Lowry, VA 24570Off Market
- $580,7003 bd2 ba2.5k sqft1540 Country Estates Dr, Lowry, VA 24570Off Market
- $157,6003 bd1 ba1.2k sqft8480 E Lynchburg Salem Tpke, Goode, VA 24556Off Market
- $49,9001.02 Acres0 E Lynchburg Salem Tpke LOT 1, Goode, VA 24556Sold
- $219,9003 bd1 ba1k sqft8696 E Lynchburg Salem Tpke, Lowry, VA 24556Off Market
- $855,0004 bd3 ba784 sqft8736 E Lynchburg Salem Tpke, Goode, VA 24556Off Market
Similar homes
- $1,720,0004 bd5 ba4.5k sqft1038 Lees Mill Ln, Goode, VA 24556For Sale
 MLS ID #366577, Austin Provo, eXp Realty LLC-Lynchburg. LMLS
 - $1,575,0004 bd3 ba4.4k sqft2710 Goode Station Rd, Goode, VA 24556For Sale
 MLS ID #361757, Jimmy Miller, John Stewart Walker, Inc. LMLS
 - $1,199,9004 bd4 ba7.1k sqft3471 Bellevue Rd, Forest, VA 24551For Sale
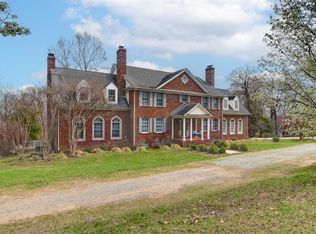 MLS ID #364459, Tommy Ray DeWitt, DeWitt Real Estate & Auctions. LMLS
 - $1,299,9004 bd6 ba6.4k sqft1148 Saddle Club Dr, Goode, VA 24556For Sale
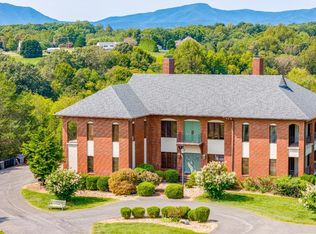 MLS ID #354197, Nadine Blakely, Re/Max 1st Olympic. LMLS
 - $1,450,0004 bd5 ba6.8k sqft1209 Sycamore Creek Dr, Goode, VA 24556For SaleMLS ID #358765, George McDaniel, Ted Counts Realty & Auction. LMLS
- $1,197,5006 bd4 ba4.8k sqft4059 Lowry Rd, Goode, VA 24556For SaleMLS ID #364456, Yvonne Jansen, Lynchburg's Finest Team LLC. LMLS
- $1,100,0004 bd3 ba3.9k sqft14431 Wyatts Way, Huddleston, VA 24104For SaleMLS ID #365637, Carol Patterson, Century 21 ALL-SERVICE-BED. LMLS
- $785,0005 bd5 ba4.9k sqft1118 Jefferson Dr W, Forest, VA 24551For SaleMLS ID #368327, Mason A. Kiffmeyer, LPT Realty, Inc. LMLS
- $1,149,9003 bd4 ba4.2k sqft1614 Venturous Trl, Goode, VA 24556For SaleMLS ID #368157, Lauren Bell, Lauren Bell Real Estate, Inc.. LMLS
- $999,9005 bd5 ba5.8k sqft2058 Rocky Branch Dr, Forest, VA 24551For SaleMLS ID #366398, Anne Thompson, Realty ONE Group Leading Edge. LMLS
- $769,5005 bd6 ba3.5k sqft1192 Elk Creek Rd, Forest, VA 24551For SaleMLS ID #366418, Nadine Blakely, Re/Max 1st Olympic. LMLS
- $1,150,0004 bd5 ba5.5k sqft1193 Yarrow Rd, Bedford, VA 24523For Sale
 MLS ID #925682, ROBERT L HURT. RVAR
 - $1,599,9005 bd5 ba6k sqft1304 Langhorne Rd, Lynchburg, VA 24503For SaleMLS ID #366103, Kensie W. Johnson, John Stewart Walker, Inc. LMLS
- $1,299,0007 bd8 ba6.4k sqft1192 Lake Meadow Ln, Forest, VA 24551For SaleMLS ID #367538, Joel W Smith Jr., Signature One Realtors, LLC. LMLS
- $1,889,0004 bd4 ba4.5k sqft20438 Wyatts Way, Evington, VA 24550For SaleMLS ID #364615, Nadine Blakely, Re/Max 1st Olympic. LMLS
- $1,490,0003 bd3 ba3.3k sqft779 River Rd, Madison Heights, VA 24572For Sale
 MLS ID #678163, ANDREW HARDY, FRANK HARDY SOTHEBY'S INTERNATIONAL REALTY. CAAR
 - $925,0006 bd5 ba5.2k sqft1420 W Crossing Dr, Forest, VA 24551For SaleMLS ID #365679, Lauren Bell, Lauren Bell Real Estate, Inc.. LMLS
- $784,9006 bd5 ba4.7k sqft110 Harmony Ln, Forest, VA 24551For SaleMLS ID #367383, Jim L Rufus, eXp Realty LLC-Stafford. LMLS
- $1,080,0005 bd4 ba3.7k sqft1730 Lake Manor Dr, Forest, VA 24551For SaleMLS ID #365986, Nadine Blakely, Re/Max 1st Olympic. LMLS
- $799,9005 bd5 ba3.5k sqft279 Tradewind Dr, Evington, VA 24550For SaleMLS ID #367931, Kem E. Cobb, Elite Realty. LMLS
