Your DREAM getaway awaits on 158 acres in BEDFORD County, JF schools. Incredible property with a fabulous home featuring over 4,500 sq. ft., plus outdoor living spaces to relax and entertain, and your private pond. Fun NEVER ends with over 2 miles of trails ideal for 4-wheelers and ATV's. You will LOVE entertaining your guests, the HOUSE to BE for fun, the big game, and so much more. Secluded retreat, perfect for unwinding, relaxing by the pond, the sounds of nature. AMAZING! Sensational sunsets, and step inside to a charming great room with stone fireplace flanked by custom built-ins. Great room is open to the kitchen with granite, custom cabinets, gas stove, stainless appliances, pantry nearby, dining area. Coffee and conversation in the sunroom, or enjoy sunrises from the multiple covered porches overlooking the pond, or patios. Primary suite with pampering bath. Two other bedrooms on main level. Terrace level features family room, wet bar, full BA, BR, office, garage, storage.
For sale
Price cut: $40K (8/18)
$1,849,000
20438 Wyatts Way, Evington, VA 24550
4beds
4,584sqft
Single Family Residence
Built in 2017
158.21 Acres Lot
$1,775,700 Zestimate®
$403/sqft
$-- HOA
What's special
- 191 days
- 940
- 32
Zillow last checked:
Listing updated:
Listed by:
Nadine Blakely 434-444-2226 nadine@nadineblakelyhomes.com,
Re/Max 1st Olympic 434-832-1100
Source: LMLS,MLS#: 364615 Originating MLS: Lynchburg Board of Realtors
Originating MLS: Lynchburg Board of RealtorsFacts & features
Interior
Bedrooms & bathrooms
- Bedrooms: 4
- Bathrooms: 4
- Full bathrooms: 4
Primary bedroom
- Level: First
- Area: 195
- Dimensions: 13 x 15
Bedroom
- Dimensions: 0 x 0
Bedroom 2
- Level: First
- Area: 180
- Dimensions: 15 x 12
Bedroom 3
- Level: First
- Area: 180
- Dimensions: 15 x 12
Bedroom 4
- Level: Below Grade
- Area: 176
- Dimensions: 11 x 16
Bedroom 5
- Area: 0
- Dimensions: 0 x 0
Dining room
- Level: First
- Area: 165
- Dimensions: 11 x 15
Family room
- Area: 0
- Dimensions: 0 x 0
Great room
- Area: 0
- Dimensions: 0 x 0
Kitchen
- Level: First
- Area: 256
- Dimensions: 16 x 16
Living room
- Level: First
- Area: 315
- Dimensions: 21 x 15
Office
- Area: 0
- Dimensions: 0 x 0
Heating
- Geothermal, Heat Pump
Cooling
- Geothermal, Heat Pump
Appliances
- Included: Dishwasher, Dryer, Microwave, Gas Range, Refrigerator, Washer, Gas Water Heater
- Laundry: Dryer Hookup, Laundry Room, Main Level, Washer Hookup
Features
- Ceiling Fan(s), Drywall, Great Room, High Speed Internet, Main Level Bedroom, Primary Bed w/Bath, Pantry, Separate Dining Room, Tile Bath(s), Walk-In Closet(s), Wet Bar, Workshop
- Flooring: Hardwood, Tile, Vinyl Plank
- Basement: Apartment,Exterior Entry,Finished,Full,Game Room,Heated,Interior Entry,Concrete,Bath/Stubbed,Walk-Out Access,Workshop
- Attic: Access
- Number of fireplaces: 2
- Fireplace features: 2 Fireplaces, Den, Gas Log, Living Room, Basement
Interior area
- Total structure area: 4,584
- Total interior livable area: 4,584 sqft
- Finished area above ground: 2,220
- Finished area below ground: 2,364
Video & virtual tour
Property
Parking
- Total spaces: 3
- Parking features: Circular Driveway, 3 Car Detached Garage
- Garage spaces: 3
- Has uncovered spaces: Yes
Features
- Levels: One
- Patio & porch: Patio, Porch, Front Porch, Rear Porch
- Exterior features: Garden
- Has view: Yes
- View description: Mountain(s)
Lot
- Size: 158.21 Acres
- Features: Landscaped, Secluded, Undergrnd Utilities
Details
- Additional structures: Pole Building, Storage
- Parcel number: 90505812
- Other equipment: Whole House Generator
Construction
Type & style
- Home type: SingleFamily
- Architectural style: Ranch
- Property subtype: Single Family Residence
Materials
- Board & Batten Siding, Vinyl Siding
- Roof: Shingle
Condition
- Year built: 2017
Utilities & green energy
- Electric: Southside Elec CoOp
- Sewer: Septic Tank
- Water: Well
- Utilities for property: Cable Available
Community & HOA
Location
- Region: Evington
Financial & listing details
- Price per square foot: $403/sqft
- Annual tax amount: $2,674
- Date on market: 2/22/2026
- Cumulative days on market: 192 days
Estimated market value
$1,775,700
$1.69M - $1.86M
$3,941/mo
Price history
| Date | Event | Price |
|---|---|---|
| 8/18/2026 | Price change | $1,849,000-2.1%$403/sqft |
Source:  LMLS #364615 Report a problem LMLS #364615 Report a problem | ||
| 5/1/2026 | Price change | $1,889,000-5%$412/sqft |
Source: LMLS #364615 Report a problem | ||
| 2/22/2026 | Listed for sale | $1,989,000-15.4%$434/sqft |
Source: LMLS #364615 Report a problem | ||
| 11/3/2025 | Listing removed | $2,349,900$513/sqft |
Source: LMLS #359220 Report a problem | ||
| 7/14/2025 | Price change | $2,349,900-2.1%$513/sqft |
Source: LMLS #359220 Report a problem | ||
| 5/12/2025 | Listed for sale | $2,400,000$524/sqft |
Source: LMLS #359220 Report a problem | ||
Public tax history
Tax history is unavailable.
Monthly payment
Est. payment
Payment breakdown
Explore the cost of this home by adjusting the details. Changes won't be saved.Climate risks
Neighborhood: 24550
- $803,5003 bd3 ba2.9k sqft5108 Bethel Church Rd, Evington, VA 24550Off Market
- $1,336,7006 bd9 ba6.9k sqft5124 Bethel Church Rd, Evington, VA 24550Off Market
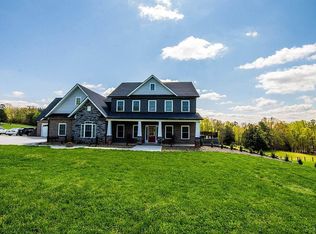
- $499,6004 bd1 ba2.1k sqft5046 Bethel Church Rd, Evington, VA 24550Off Market
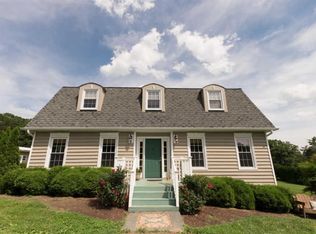
- $82,200-- bd-- ba-- sqft5232 Bethel Church Rd, Evington, VA 24550Off Market
Similar homes
- $1,720,0004 bd5 ba4.5k sqft1038 Lees Mill Ln, Goode, VA 24556For Sale
 MLS ID #366577, Austin Provo, eXp Realty LLC-Lynchburg. LMLS
 - $1,950,0004 bd5 ba6.7k sqft1423 Lakepointe Dr, Forest, VA 24551For Sale
 MLS ID #366948, Randy Higgins, Cornerstone Realty Group Inc.. LMLS
 - $1,699,0004 bd6 ba6.6k sqft1029 Ivy Point Ct, Forest, VA 24551For Sale
 MLS ID #368281, Kem E. Cobb, Elite Realty. LMLS
 - $1,499,0005 bd5 ba5.3k sqft1350 Country Estates Dr, Lowry, VA 24570For Sale
 MLS ID #364897, Angela Joy Cannizzaro, Cornerstone Realty Group Inc.. LMLS
 - $1,490,0003 bd3 ba3.3k sqft779 River Rd, Madison Heights, VA 24572For Sale
 MLS ID #678163, ANDREW HARDY, FRANK HARDY SOTHEBY'S INTERNATIONAL REALTY. CAAR
