Skip main navigation
Sold for $862,500
  • $862,500

    19322 Wyatts Way, Evington, VA 24550

    5beds
    3,080sqft
    Single Family Residence
    Built in 1974
    21.71 Acres Lot
    $868,000 Zestimate®
    $280/sqft
    $3,116 Estimated rent

    Home value

    $868,000

    $738,000 - $1.02M

    $3,116/mo

    Zestimate® history
    Loading
    Loading...

    Owner options

    List your home for rent

    $3,116/mo

    Rent Zestimate®

    Find your next renter with Zillow Rental Manager. Plus, with online applications, you can quickly screen prospective tenants – for free.

    Learn more

    $3,116/mo

    Rent Zestimate®

    Refinance and save

    $4,845/mo

    Est. payment

    Refinancing to a lower rate could help reduce your monthly payments and save thousands over the life of the loan.

    See today's rates

    $4,845/mo

    Est. payment

    Explore your selling options

    Work with a Zillow partner agent

    Leverage their expertise and Zillow's premium Showcase listings to get your home seen by more buyers.

    Get started

    List with your own agent

    Get your home in front of millions of buyers by listing it on Zillow.

    Learn how to do it

    Sell it yourself

    Take full control of how buyers see your home on Zillow by listing For Sale by Owner (FSBO).

    List your home

    What's special

    Modern cabinetsFormal diningGranite countersHalf bathBorders large creekGas firepitFour bedrooms
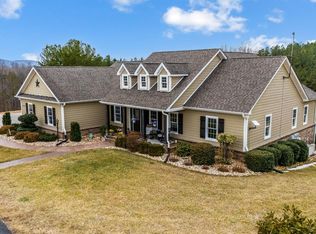
    Gracious southern home located on over 20 acres just minutes to 460 at New London provides privacy and convenience. MUST SEE this inside of this beauty, each room is beautifully finished and decorated. The kitchen offers wonderful modern cabinets, granite counters and island. The eat-in kitchen opens to a large trex deck overlooking a 15 X 27 paver patio with GAS firepit. Main level master bedroom ensuite - the shower is amazing! Charming living room and formal dining complete main level. Upper level provides four bedrooms with full bath. Nice den with fireplace, great laundry room and half bath on lower walk out level. Storage area in basement also opens to accessory driveway. Detached two car hardiplank garage and one vehicle carport is heated and cooled. Whole house generator, tankless hot water heater. Property borders large creek with multiple areas for development, recreation or livestock.

    Zillow last checked:

    Listing updated:

    Listed by:

    Dee Parsons 434-426-2324 parsons.dee02@gmail.com,

    BHHS Dawson Ford Garbee-Forest

    Bought with:

    Amy B. Scott, 0225087698

    John Stewart Walker, Inc

    Source: LMLS,MLS#: 361197MLS LogoOriginating MLS: Lynchburg Board of Realtors

    Facts & features

    Interior

    Bedrooms & bathrooms
    • Bedrooms: 5
    • Bathrooms: 4
    • Full bathrooms: 2
    • 1/2 bathrooms: 2
    Primary bedroom
    • Level: First
    • Area: 176
    • Dimensions: 16 x 11
    Bedroom
    • Dimensions: 0 x 0
    Bedroom 2
    • Level: Second
    • Area: 165
    • Dimensions: 15 x 11
    Bedroom 3
    • Level: Second
    • Area: 130
    • Dimensions: 13 x 10
    Bedroom 4
    • Level: Second
    • Area: 154
    • Dimensions: 14 x 11
    Bedroom 5
    • Level: Second
    • Area: 154
    • Dimensions: 11 x 14
    Dining room
    • Level: First
    • Area: 165
    • Dimensions: 15 x 11
    Family room
    • Level: Below Grade
    • Area: 323
    • Dimensions: 19 x 17
    Great room
    • Area: 0
    • Dimensions: 0 x 0
    Kitchen
    • Level: First
    • Area: 170
    • Dimensions: 10 x 17
    Living room
    • Level: First
    • Area: 216
    • Dimensions: 18 x 12
    Office
    • Area: 0
    • Dimensions: 0 x 0
    Heating
    • Electric Baseboard, Heat Pump, Propane, Two-Zone
    Cooling
    • Heat Pump
    Appliances
    • Included: Dishwasher, Microwave, Gas Range, Refrigerator, Electric Water Heater
    • Laundry: In Basement, Dryer Hookup, Separate Laundry Rm., Washer Hookup
    Features
    • Ceiling Fan(s), Drywall, High Speed Internet, Main Level Bedroom, Primary Bed w/Bath, Rods, Separate Dining Room, Tile Bath(s), Walk-In Closet(s)
    • Flooring: Carpet, Ceramic Tile, Hardwood
    • Windows: Insulated Windows
    • Basement: Exterior Entry,Finished,Full,Heated,Interior Entry,Walk-Out Access,Workshop
    • Attic: Floored,Pull Down Stairs,Storage Only
    • Number of fireplaces: 2
    • Fireplace features: 2 Fireplaces, Den, Gas Log, Basement
    Interior area
    • Total structure area: 3,080
    • Total interior livable area: 3,080 sqft
    • Finished area above ground: 2,310
    • Finished area below ground: 770

    Property

    Parking
    • Total spaces: 3
    • Parking features: Circular Driveway, Paved Drive, Carport Parking (1 Car), 2 Car Detached Garage
    • Garage spaces: 2
    • Carport spaces: 1
    • Covered spaces: 3
    • Has uncovered spaces: Yes
    Features
    • Levels: One and One Half
    • Patio & porch: Patio
    • Exterior features: Garden
    Lot
    • Size: 21.71 Acres
    • Features: Landscaped, Secluded, Undergrnd Utilities, Near Golf Course
    Details
    • Additional structures: Pole Building
    • Parcel number: 187A13
    • Zoning: AP
    • Other equipment: Whole House Generator

    Construction

    Type & style
    • Home type: SingleFamily
    • Architectural style: Cape Cod
    • Property subtype: Single Family Residence
    Materials
    • Brick
    • Roof: Shingle
    Condition
    • Year built: 1974

    Utilities & green energy

    • Electric: Southside Elec CoOp
    • Sewer: Septic Tank
    • Water: Well

    Community & HOA

    Community
    • Security: Smoke Detector(s)
    Location
    • Region: Evington

    Financial & listing details

    • Price per square foot: $280/sqft
    • Tax assessed value: $498,800
    • Annual tax amount: $3,500
    • Date on market: 8/18/2025
    • Cumulative days on market: 57 days

    Price history

    DateEventPrice
    12/19/2025Sold$862,500-8.7%$280/sqft
    Source: LMLS #361197 Report a problem
    10/14/2025Pending sale$945,000$307/sqft
    Source: LMLS #361197 Report a problem
    9/9/2025Price change$945,000-5%$307/sqft
    Source: LMLS #361197 Report a problem
    8/18/2025Listed for sale$995,000$323/sqft
    Source: LMLS #361197 Report a problem
    8/22/2024Listing removed$995,000$323/sqft
    Source: BHHS broker feed #353756 Report a problem
    7/31/2024Listed for sale$995,000+299.6%$323/sqft
    Source: LMLS #353756 Report a problem
    4/28/2000Sold$249,000$81/sqft
    Source: LMLS #122679 Report a problem

    Public tax history

    YearProperty taxesTax assessment
    2025-- $498,800
    2024$2,045 $498,800
    2023-- $498,800 +23.4%
    2022$2,022 $404,300
    2021$2,022 $404,300
    2020$2,022 -3.8%$404,300
    2019$2,102 +16.9%$404,300 +16.9%
    2018$1,798 $345,800
    2017$1,798 $345,800
    2016$1,798 $345,800
    2015$1,798 $345,800
    Find assessor info on the county website

    Neighborhood: 24550

    Nearby schools

    GreatSchools rating
    Get pre-qualified for a loan
    At Zillow Home Loans, we can pre-qualify you in as little as 5 minutes with no impact to your credit score.

    An equal housing lender. NMLS #10287.

    Sell for more on Zillow
    Get a Zillow Showcase℠ listing at no additional cost and you could sell for .
    $868,000
    2% more
    +$17,360
    With Zillow Showcase(estimated)
    $885,360