Welcome to your private retreat on 20 breathtaking acres in Bedford County! This stunning 4BR, 4.5BA home offers luxury, space, and thoughtful design throughout. Soaring ceilings and expansive windows fill the home with natural light, while radiant heated travertine floors add comfort and elegance. Each bedroom features its own full bath. The primary suite is a true escape with office, sitting area, coffee bar, wine cooler, spa-like bath, and private patio (hot tub conveys). The gourmet kitchen includes gas cooktop, double ovens, center island, warming drawer, and soft-close cabinetry. Enjoy 3 fireplaces, including one outdoors. Additional features include a 3.5-car garage, barn, and campsite w man cave. A perfect mix of open and wooded land, plus inviting porches and patios for relaxing year-round.
For sale
$1,720,000
1038 Lees Mill Ln, Goode, VA 24556
4beds
4,506sqft
Single Family Residence
Built in 2008
20 Acres Lot
$-- Zestimate®
$382/sqft
$125/mo HOA
What's special
Hot tub conveysSoaring ceilingsCenter islandDouble ovensWarming drawerGourmet kitchenGas cooktop
- 145 days
- 402
- 24
Zillow last checked:
Listing updated:
Listed by:
Austin Provo 434-841-7882 austinprovo@gmail.com,
eXp Realty LLC-Lynchburg 434-849-8597
Source: LMLS,MLS#: 366577 Originating MLS: Lynchburg Board of Realtors
Originating MLS: Lynchburg Board of RealtorsFacts & features
Interior
Bedrooms & bathrooms
- Bedrooms: 4
- Bathrooms: 5
- Full bathrooms: 4
- 1/2 bathrooms: 1
Primary bedroom
- Level: First
- Area: 240
- Dimensions: 16 x 15
Bedroom
- Dimensions: 0 x 0
Bedroom 2
- Level: First
- Area: 168
- Dimensions: 14 x 12
Bedroom 3
- Level: First
- Area: 168
- Dimensions: 14 x 12
Bedroom 4
- Level: Second
- Area: 300
- Dimensions: 20 x 15
Bedroom 5
- Area: 0
- Dimensions: 0 x 0
Dining room
- Level: First
- Area: 255
- Dimensions: 17 x 15
Family room
- Area: 0
- Dimensions: 0 x 0
Great room
- Level: First
- Area: 528
- Dimensions: 24 x 22
Kitchen
- Level: First
- Area: 208
- Dimensions: 16 x 13
Living room
- Area: 0
- Dimensions: 0 x 0
Office
- Area: 0
- Dimensions: 0 x 0
Heating
- Heat Pump, Three-Zone or more
Cooling
- Heat Pump, Three-Zone or More
Appliances
- Included: Convection Oven, Cooktop, Dishwasher, Double Oven, Dryer, Generator, Grill, Microwave, Gas Range, Refrigerator, Self Cleaning Oven, Wall Oven, Water Purifier, Washer, Wine Cooler, Tankless Water Heater
- Laundry: Dryer Hookup, Laundry Room, Main Level, Washer Hookup
Features
- Ceiling Fan(s), Drywall, Great Room, Main Level Bedroom, Main Level Den, Primary Bed w/Bath, Pantry, Separate Dining Room, Tile Bath(s), Walk-In Closet(s), Workshop
- Flooring: Heated, Laminate, Travertine
- Windows: Insulated Windows
- Basement: Slab
- Attic: Access,Pull Down Stairs
- Number of fireplaces: 3
- Fireplace features: 3 Fireplaces, Gas Log, Great Room, Wood Burning
Interior area
- Total structure area: 4,506
- Total interior livable area: 4,506 sqft
- Finished area above ground: 4,506
- Finished area below ground: 0
Video & virtual tour
Property
Features
- Levels: One and One Half
- Patio & porch: Porch, Front Porch, Rear Porch, Side Porch, Screened Porch
- Exterior features: Garden
- Has private pool: Yes
- Pool features: In Ground
- Has spa: Yes
- Spa features: Hot Tub, Bath
- Has view: Yes
- View description: Mountain(s)
Lot
- Size: 20 Acres
- Features: Landscaped, Secluded, Undergrnd Utilities, Near Golf Course
Details
- Parcel number: 90508303
- Zoning: AP
- Other equipment: Generator, Whole House Generator
Construction
Type & style
- Home type: SingleFamily
- Architectural style: Ranch
- Property subtype: Single Family Residence
Materials
- Cement Board/Plank, Stone
- Roof: Shingle
Condition
- Year built: 2008
Utilities & green energy
- Sewer: Septic Tank
- Water: Well
- Utilities for property: Cable Available
Community & HOA
Community
- Security: Smoke Detector(s)
- Subdivision: Lees Mill Farms
HOA
- Has HOA: Yes
- HOA fee: $1,500 annually
Location
- Region: Goode
Financial & listing details
- Price per square foot: $382/sqft
- Tax assessed value: $1,089,100
- Annual tax amount: $4,465
- Date on market: 5/15/2026
- Cumulative days on market: 146 days
Estimated market value
Not available
Estimated sales range
Not available
Not available
Price history
| Date | Event | Price |
|---|---|---|
| 5/15/2026 | Listed for sale | $1,720,000-9.2%$382/sqft |
Source:  LMLS #366577 Report a problem LMLS #366577 Report a problem | ||
| 9/1/2025 | Listing removed | $1,895,000$421/sqft |
Source:  RVAR #917693 Report a problem RVAR #917693 Report a problem | ||
| 8/6/2025 | Price change | $1,895,000-1.3%$421/sqft |
Source: LMLS #359526 Report a problem | ||
| 5/27/2025 | Listed for sale | $1,920,000+146.2%$426/sqft |
Source: LMLS #359526 Report a problem | ||
| 4/19/2013 | Sold | $780,000$173/sqft |
Source: LMLS #274988 Report a problem | ||
Public tax history
| Year | Property taxes | Tax assessment |
|---|---|---|
| 2025 | -- | $1,089,100 |
| 2024 | $4,465 | $1,089,100 |
| 2023 | -- | $1,089,100 +24% |
| 2022 | $4,391 +12.7% | $878,100 +12.7% |
| 2021 | $3,895 | $778,900 |
| 2020 | $3,895 -3.8% | $778,900 |
| 2019 | $4,050 +2.3% | $778,900 +2.3% |
| 2018 | $3,959 | $761,300 |
| 2017 | $3,959 | $761,300 |
| 2016 | $3,959 | $761,300 |
| 2015 | $3,959 | $761,300 |
Find assessor info on the county website
Monthly payment
Est. payment
Payment breakdown
Explore the cost of this home by adjusting the details. Changes won't be saved.Climate risks
Neighborhood: 24556
Similar homes
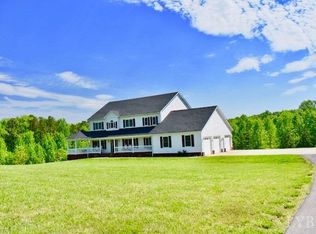
- $1,575,0004 bd3 ba4.4k sqft2710 Goode Station Rd, Goode, VA 24556For Sale
 MLS ID #361757, Jimmy Miller, John Stewart Walker, Inc. LMLS
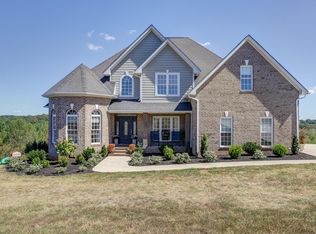
 - $1,499,0005 bd5 ba5.3k sqft1350 Country Estates Dr, Lowry, VA 24570For Sale
 MLS ID #364897, Angela Joy Cannizzaro, Cornerstone Realty Group Inc.. LMLS
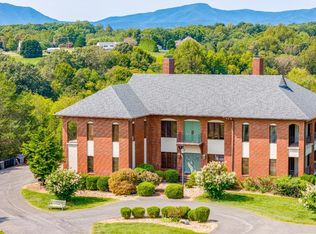
 - $1,299,9004 bd6 ba6.4k sqft1148 Saddle Club Dr, Goode, VA 24556For Sale
 MLS ID #354197, Nadine Blakely, Re/Max 1st Olympic. LMLS
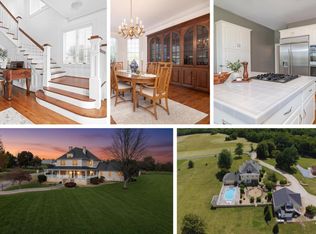
 - $1,179,0006 bd4 ba4.8k sqft4059 Lowry Rd, Goode, VA 24556For Sale
 MLS ID #364456, Yvonne Jansen, Lynchburg's Finest Team LLC. LMLS
 - $1,700,0004 bd4 ba5k sqft2455 Merriman Way Rd, Moneta, VA 24121For Sale
 MLS ID #929419, NORMAN MATTSON. RVAR
 - $1,150,0004 bd5 ba5.5k sqft1193 Yarrow Rd, Bedford, VA 24523For SaleMLS ID #925682, ROBERT L HURT. RVAR
- $1,650,0005 bd5 ba4.6k sqft1325 Nicholas Ln, Moneta, VA 24121For SaleMLS ID #928028, CASEY DANIELLE JOHNSON. RVAR
- $1,395,0004 bd4 ba3.2k sqft614 Forest Lawn Dr, Moneta, VA 24121For SaleMLS ID #931027, BART SMITH. RVAR
- $1,895,0004 bd4 ba4.1k sqft544 Woodbrook Rd, Moneta, VA 24121For SaleMLS ID #926045, CASEY DANIELLE JOHNSON. RVAR
