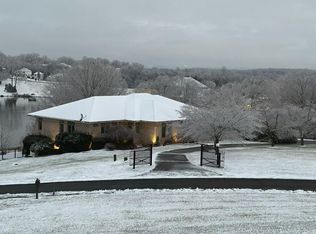
Experience the pinnacle of lakefront luxury in this extraordinary 6,700 square foot estate, perfectly situated on 1.07 acres in an exclusive gated community. This stunning 5-bedroom, 5.5-bath home is designed for both elegant living and unforgettable entertaining, featuring a spacious kitchen, large eat in and formal dining too, beautiful hardwood floors throughout the main level, and two huge primary suites including one on the main floor. Step outside to your private resort with a sparkling pool, two gazebos, a one of a kind outdoor pizza oven, and breathtaking lake views. Enjoy an incredible home theater with surround sound, seating for nine, and even a popcorn machine for the ultimate movie night. Golf enthusiasts will love the convenience of walking to the nearby golf clubhouse for breakfast or a round of golf. Seller will pay up to 30k towards closing costs or interest rate buy down with acceptable offer
For sale
Price cut: $50K (9/21)
$1,649,000
1029 Ivy Point Ct, Forest, VA 24551
4beds
6,672sqft
Single Family Residence
Built in 2006
1.07 Acres Lot
$1,573,500 Zestimate®
$247/sqft
$67/mo HOA
What's special
Sparkling poolExclusive gated communityPrivate resortBreathtaking lake viewsTwo gazebosSeating for nineSpacious kitchen
- 69 days
- 367
- 10
Zillow last checked:
Listing updated:
Listed by:
Kem E. Cobb 434-610-5548 Kem@KemCobb.com,
Elite Realty 434-386-8501
Source: LMLS,MLS#: 368281 Originating MLS: Lynchburg Board of Realtors
Originating MLS: Lynchburg Board of RealtorsFacts & features
Interior
Bedrooms & bathrooms
- Bedrooms: 4
- Bathrooms: 6
- Full bathrooms: 5
- 1/2 bathrooms: 1
Primary bedroom
- Level: First
- Area: 252
- Dimensions: 18 x 14
Bedroom
- Dimensions: 0 x 0
Bedroom 2
- Level: Second
- Area: 304
- Dimensions: 19 x 16
Bedroom 3
- Level: Second
- Area: 420
- Dimensions: 21 x 20
Bedroom 4
- Level: Second
- Area: 169
- Dimensions: 13 x 13
Bedroom 5
- Level: Second
- Area: 154
- Dimensions: 14 x 11
Dining room
- Level: First
- Area: 208
- Dimensions: 16 x 13
Family room
- Area: 0
- Dimensions: 0 x 0
Great room
- Level: Below Grade
- Area: 1040
- Dimensions: 40 x 26
Kitchen
- Level: First
- Area: 336
- Dimensions: 21 x 16
Living room
- Level: First
- Area: 320
- Dimensions: 20 x 16
Office
- Area: 0
- Dimensions: 0 x 0
Heating
- Heat Pump, Three-Zone or more
Cooling
- Heat Pump, Three-Zone or More
Appliances
- Included: Cooktop, Dishwasher, Disposal, Microwave, Electric Range, Wall Oven, Electric Water Heater
- Laundry: Dryer Hookup, Laundry Room, Main Level, Washer Hookup
Features
- Ceiling Fan(s), Great Room, High Speed Internet, Main Level Bedroom, Main Level Den, Primary Bed w/Bath, Pantry, Separate Dining Room, Tile Bath(s), Walk-In Closet(s), Wet Bar
- Flooring: Carpet, Ceramic Tile, Hardwood
- Basement: Exterior Entry,Finished,Full,Heated,Interior Entry,Walk-Out Access
- Attic: Finished,Floored,Walk-up
- Number of fireplaces: 2
- Fireplace features: 2 Fireplaces, Gas Log, Basement
Interior area
- Total structure area: 6,672
- Total interior livable area: 6,672 sqft
- Finished area above ground: 4,734
- Finished area below ground: 1,938
Property
Parking
- Parking features: Off Street, Concrete Drive
- Has uncovered spaces: Yes
Features
- Levels: Two
- Stories: 2
- Patio & porch: Front Porch, Screened Porch
- Exterior features: Garden, Tennis Courts Nearby
- Has private pool: Yes
- Pool features: In Ground
- Has spa: Yes
- Spa features: Bath
- Fencing: Fenced
- On waterfront: Yes
- Waterfront features: Lake Front
Lot
- Size: 1.07 Acres
- Features: Landscaped, Close to Clubhouse
Details
- Parcel number: 99712
Construction
Type & style
- Home type: SingleFamily
- Architectural style: Two Story
- Property subtype: Single Family Residence
Materials
- Brick
- Roof: Shingle
Condition
- Year built: 2006
Utilities & green energy
- Electric: AEP/Appalachian Powr
- Sewer: Septic Tank
- Water: County
Community & HOA
HOA
- Has HOA: Yes
- Services included: Other
- HOA fee: $800 annually
Location
- Region: Forest
Financial & listing details
- Price per square foot: $247/sqft
- Tax assessed value: $838,300
- Annual tax amount: $3,437
- Date on market: 7/29/2026
- Cumulative days on market: 70 days
Estimated market value
$1,573,500
$1.49M - $1.65M
$3,271/mo
Price history
| Date | Event | Price |
|---|---|---|
| 9/21/2026 | Price change | $1,649,000-2.9%$247/sqft |
Source:  LMLS #368281 Report a problem LMLS #368281 Report a problem | ||
| 7/29/2026 | Listed for sale | $1,699,000+190.4%$255/sqft |
Source: LMLS #368281 Report a problem | ||
| 2/27/2015 | Sold | $585,000-8.6%$88/sqft |
Source: LMLS #279790 Report a problem | ||
| 11/6/2006 | Sold | $639,900$96/sqft |
Source: LMLS #221814 Report a problem | ||
Public tax history
| Year | Property taxes | Tax assessment |
|---|---|---|
| 2025 | $3,437 | $838,300 |
| 2024 | $3,437 | $838,300 |
| 2023 | $3,437 -1.6% | $838,300 +20% |
| 2022 | $3,493 | $698,500 |
| 2021 | $3,493 | $698,500 |
| 2020 | $3,493 -3.8% | $698,500 |
| 2019 | $3,632 +9.9% | $698,500 +9.9% |
| 2018 | $3,306 | $635,700 |
| 2017 | $3,306 | $635,700 |
| 2016 | $3,306 | $635,700 |
| 2015 | $3,306 +7.1% | $635,700 +7.1% |
| 2014 | $3,087 +4% | $593,700 |
| 2013 | $2,969 | $593,700 |
| 2012 | $2,969 | $593,700 |
| 2011 | $2,969 -1.5% | $593,700 -1.5% |
| 2010 | $3,015 | $603,000 |
| 2009 | $3,015 | $603,000 |
| 2008 | $3,015 +3.1% | $603,000 +3.1% |
| 2007 | $2,925 +53.8% | $584,900 +100% |
| 2006 | $1,901 +165.9% | $292,500 +165.9% |
| 2005 | $715 | $110,000 |
| 2004 | $715 | $110,000 |
Find assessor info on the county website
Monthly payment
Est. payment
Payment breakdown
Explore the cost of this home by adjusting the details. Changes won't be saved.Climate risks
Neighborhood: 24551
Similar homes
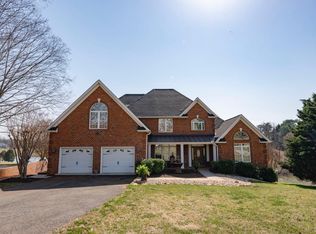
- $1,950,0004 bd5 ba6.7k sqft1423 Lakepointe Dr, Forest, VA 24551For Sale
 MLS ID #366948, Randy Higgins, Cornerstone Realty Group Inc.. LMLS
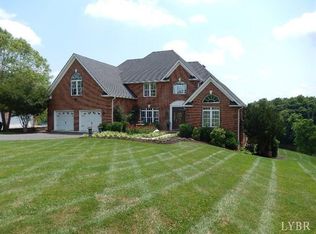
 - $829,9004 bd6 ba5.7k sqft1244 Cedarberry Ln, Forest, VA 24551For Sale
 MLS ID #367137, Kem E. Cobb, Elite Realty. LMLS
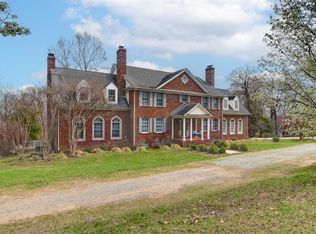
 - $1,149,9004 bd4 ba7.1k sqft3471 Bellevue Rd, Forest, VA 24551For Sale
 MLS ID #368414, Tommy Ray DeWitt, DeWitt Real Estate & Auctions. LMLS
 - $1,550,0004 bd5 ba7.9k sqft144 Beacon Hill Pl, Lynchburg, VA 24503For Sale
 MLS ID #368713, Laura Simms Hengerer, John Stewart Walker, Inc. LMLS
