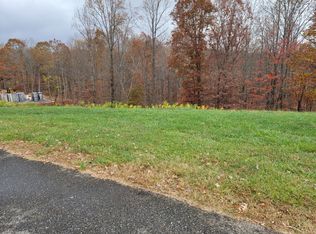
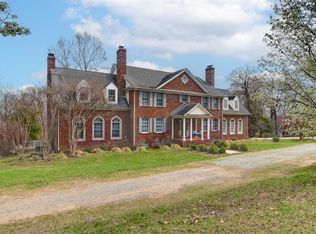
Stunning New Home in Prestigious Gilfield Village. You may never want to leave home with all this custom home has to offer. Imagine relaxing by the fireplace, a candlelight bath in your soaking tub, cooking in your Gourmet Kitchen or simply enjoying nature from your spacious deck. The Butler Pantry with Dishwasher & Wine Chiller make entertaining a dream ! The walkout basement is finished with a full bathroom. The list of features and upgrades for this Amazing home is on going. Please view the photos and media however to truly appreciate this exquisite property, call for your private showing.
For sale
Price cut: $60K (9/15)
$1,299,000
1343 Smartview Ln, Forest, VA 24551
4beds
6,010sqft
Single Family Residence
Built in 2025
0.82 Acres Lot
$1,279,900 Zestimate®
$216/sqft
$7/mo HOA
What's special
Gourmet kitchenSpacious deckSoaking tub
- 41 days
- 501
- 19
Zillow last checked:
Listing updated:
Listed by:
Ted Jordan 434-401-8101 tedjordanproperties@gmail.com,
Realty ONE Group Leading Edge 434-544-0100
Source: LMLS,MLS#: 368856 Originating MLS: Lynchburg Board of Realtors
Originating MLS: Lynchburg Board of RealtorsFacts & features
Interior
Bedrooms & bathrooms
- Bedrooms: 4
- Bathrooms: 5
- Full bathrooms: 4
- 1/2 bathrooms: 1
Primary bedroom
- Level: First
- Area: 192
- Dimensions: 16 x 12
Bedroom
- Dimensions: 0 x 0
Bedroom 2
- Level: Second
- Area: 156
- Dimensions: 13 x 12
Bedroom 3
- Level: Second
- Area: 156
- Dimensions: 13 x 12
Bedroom 4
- Level: Second
- Area: 132
- Dimensions: 12 x 11
Bedroom 5
- Area: 0
- Dimensions: 0 x 0
Dining room
- Level: First
- Area: 216
- Dimensions: 18 x 12
Family room
- Area: 0
- Dimensions: 0 x 0
Great room
- Level: First
- Area: 589
- Dimensions: 31 x 19
Kitchen
- Level: First
- Area: 171
- Dimensions: 19 x 9
Living room
- Area: 0
- Dimensions: 0 x 0
Office
- Area: 0
- Dimensions: 0 x 0
Heating
- Heat Pump
Cooling
- Heat Pump
Appliances
- Included: Dishwasher, Microwave, Electric Range, Refrigerator, Wall Oven, Wine Cooler, Electric Water Heater
- Laundry: Dryer Hookup, Laundry Room, Main Level, Washer Hookup
Features
- Ceiling Fan(s), Drywall, Free-Standing Tub, High Speed Internet, Main Level Bedroom, Primary Bed w/Bath, Pantry, Separate Dining Room, Tile Bath(s), Walk-In Closet(s)
- Flooring: Ceramic Tile, Hardwood, Laminate
- Windows: Insulated Windows
- Basement: Exterior Entry,Interior Entry,Walk-Out Access
- Attic: Scuttle
- Number of fireplaces: 1
- Fireplace features: 1 Fireplace, Gas Log
Interior area
- Total structure area: 6,010
- Total interior livable area: 6,010 sqft
- Finished area above ground: 3,652
- Finished area below ground: 2,358
Property
Parking
- Parking features: Off Street, Concrete Drive
- Has uncovered spaces: Yes
Features
- Levels: Three Or More
- Patio & porch: Patio, Rear Porch
- Pool features: Pool Nearby
Lot
- Size: 0.82 Acres
- Features: Landscaped, Undergrnd Utilities, Near Golf Course
Details
- Parcel number: 90509012
Construction
Type & style
- Home type: SingleFamily
- Property subtype: Single Family Residence
Materials
- Dryvit
- Roof: Shingle
Condition
- Year built: 2025
Utilities & green energy
- Sewer: Septic Tank
- Water: County
Community & HOA
Community
- Subdivision: Gilfield Village Sec 4 Revised
HOA
- Has HOA: Yes
- Services included: Neighborhood Lights
- HOA fee: $82 annually
Location
- Region: Forest
Financial & listing details
- Price per square foot: $216/sqft
- Tax assessed value: $55,000
- Annual tax amount: $4,100
- Date on market: 8/27/2026
- Cumulative days on market: 42 days
Estimated market value
$1,279,900
$1.22M - $1.34M
$3,604/mo
Price history
| Date | Event | Price |
|---|---|---|
| 9/15/2026 | Price change | $1,299,000-4.4%$216/sqft |
Source:  LMLS #368856 Report a problem LMLS #368856 Report a problem | ||
| 8/27/2026 | Listed for sale | $1,359,000+13.3%$226/sqft |
Source: LMLS #368856 Report a problem | ||
| 7/1/2026 | Listing removed | $1,199,500$200/sqft |
Source: LMLS #364191 Report a problem | ||
| 4/14/2026 | Price change | $1,199,5000%$200/sqft |
Source: LMLS #364191 Report a problem | ||
| 1/25/2026 | Listed for sale | $1,200,000+3900%$200/sqft |
Source: LMLS #364191 Report a problem | ||
| 9/25/2023 | Sold | $30,000$5/sqft |
Source: Public Record Report a problem | ||
Public tax history
| Year | Property taxes | Tax assessment |
|---|---|---|
| 2025 | -- | $55,000 |
| 2024 | $226 | $55,000 |
| 2023 | -- | $55,000 +10% |
| 2022 | $250 | $50,000 |
| 2021 | $250 | $50,000 |
| 2020 | $250 -3.8% | $50,000 |
| 2019 | $260 +25% | $50,000 +25% |
| 2018 | $208 | $40,000 |
| 2017 | $208 | $40,000 |
| 2016 | $208 | $40,000 |
| 2015 | $208 -33.3% | $40,000 -33.3% |
| 2014 | $312 +4% | $60,000 |
| 2013 | $300 | $60,000 |
| 2012 | $300 | $60,000 |
| 2011 | $300 +33.3% | $60,000 +33.3% |
| 2010 | $225 | $45,000 |
| 2009 | $225 | $45,000 |
| 2008 | $225 | $45,000 |
Find assessor info on the county website
Monthly payment
Est. payment
Payment breakdown
Explore the cost of this home by adjusting the details. Changes won't be saved.Climate risks
Neighborhood: 24551
Similar homes
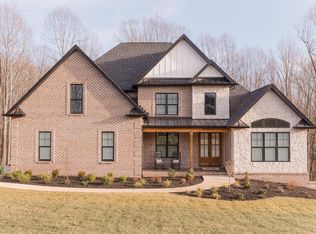
- $1,149,9004 bd4 ba3.8k sqft45 High Oaks Dr, Forest, VA 24551For Sale
 MLS ID #368097, Betsy A Ferguson, Lynchburg's Finest Team LLC. LMLS
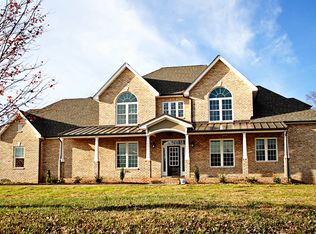
 - $1,649,0004 bd6 ba6.6k sqft1029 Ivy Point Ct, Forest, VA 24551For Sale
 MLS ID #368281, Kem E. Cobb, Elite Realty. LMLS
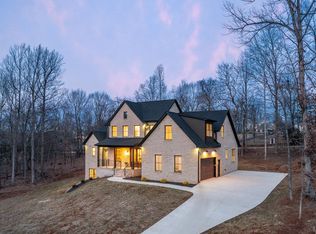
 - $979,9006 bd6 ba5.4k sqft1148 Val Terrace Ct, Forest, VA 24551For Sale
 MLS ID #364667, Mason A. Kiffmeyer, LPT Realty, Inc. LMLS
 - $1,149,9004 bd4 ba7.1k sqft3471 Bellevue Rd, Forest, VA 24551For Sale
 MLS ID #368414, Tommy Ray DeWitt, DeWitt Real Estate & Auctions. LMLS
