Skip main navigation
Sold for $1,020,000
  • $1,020,000

    1401 Smartview Ln, Forest, VA 24551

    5beds
    4,822sqft
    Single Family Residence
    Built in 2023
    1.39 Acres Lot
    $1,047,700 Zestimate®
    $212/sqft
    $4,898 Estimated rent

    Home value

    $1,047,700

    $880,000 - $1.24M

    $4,898/mo

    Zestimate® history
    Loading
    Loading...

    Owner options

    List your home for rent

    $4,898/mo

    Rent Zestimate®

    Find your next renter with Zillow Rental Manager. Plus, with online applications, you can quickly screen prospective tenants – for free.

    Learn more

    $4,898/mo

    Rent Zestimate®

    Refinance and save

    $5,826/mo

    Est. payment

    Refinancing to a lower rate could help reduce your monthly payments and save thousands over the life of the loan.

    See today's rates

    $5,826/mo

    Est. payment

    Explore your selling options

    Work with a Zillow partner agent

    Leverage their expertise and Zillow's premium Showcase listings to get your home seen by more buyers.

    Get started

    List with your own agent

    Get your home in front of millions of buyers by listing it on Zillow.

    Learn how to do it

    Sell it yourself

    Take full control of how buyers see your home on Zillow by listing For Sale by Owner (FSBO).

    List your home

    What's special

    Large rock fireplaceLarge open layoutCustom trim workProfessional landscapingHuge kitchen islandHigh-end kitchen appliancesHardwood floors
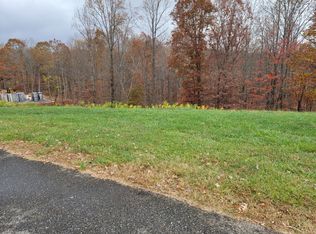
    This custom home was built in 2023 with all finishes one could want. It features a large, open layout with a huge kitchen island for entertaining, commercial gas range, pot filler and high-end kitchen appliances. The home features custom trim work and built-ins throughout that elevate the look and functionality of the space. A large rock fireplace is the center focus of the family room. The main level primary has a large tiled ensuite with two walk-in closets. Upstairs you will find all hardwood floors in the three oversized bedrooms, which all have their own private bathroom! The basement has been finished to provide an additional 1400 sqft. A bar, two entertainment spaces, a large bedroom with ample natural lighting and a full bathroom with two large walk-in closets. This would make a great in law suite. The yard is over an acre with lots of professional landscaping and backs up to the woods for privacy. This home is stunning and will leave you wanting to make an offer!

    Zillow last checked:

    Listing updated:

    Listed by:

    Jessica Oliver 434-390-5284 joliverlbc@gmail.com,

    Lynchburg's Finest Team LLC

    Bought with:

    Betsy A Ferguson, 0225197755

    Lynchburg's Finest Team LLC

    Yvonne Jansen, 0225194075

    Lynchburg's Finest Team LLC

    Source: LMLS,MLS#: 349887MLS LogoOriginating MLS: Lynchburg Board of Realtors

    Facts & features

    Interior

    Bedrooms & bathrooms
    • Bedrooms: 5
    • Bathrooms: 6
    • Full bathrooms: 5
    • 1/2 bathrooms: 1
    Primary bedroom
    • Level: First
    • Area: 280
    • Dimensions: 20 x 14
    Bedroom
    • Dimensions: 0 x 0
    Bedroom 2
    • Level: Second
    • Area: 156
    • Dimensions: 12 x 13
    Bedroom 3
    • Level: Second
    • Area: 306
    • Dimensions: 17 x 18
    Bedroom 4
    • Level: Second
    • Area: 280
    • Dimensions: 14 x 20
    Bedroom 5
    • Level: Below Grade
    • Area: 280
    • Dimensions: 20 x 14
    Dining room
    • Area: 0
    • Dimensions: 0 x 0
    Family room
    • Area: 0
    • Dimensions: 0 x 0
    Great room
    • Area: 0
    • Dimensions: 0 x 0
    Kitchen
    • Area: 0
    • Dimensions: 0 x 0
    Living room
    • Area: 0
    • Dimensions: 0 x 0
    Office
    • Area: 0
    • Dimensions: 0 x 0
    Heating
    • Heat Pump, Propane, Three-Zone or more
    Cooling
    • Heat Pump, Three-Zone or More
    Appliances
    • Included: Dishwasher, Disposal, Double Oven, Microwave, Gas Range, Refrigerator, Self Cleaning Oven, Gas Water Heater, Tankless Water Heater
    • Laundry: Dryer Hookup, Laundry Room, Main Level, Separate Laundry Rm., Washer Hookup
    Features
    • Ceiling Fan(s), Drywall, Free-Standing Tub, Great Room, High Speed Internet, Main Level Bedroom, Primary Bed w/Bath, Separate Dining Room, Tile Bath(s), Walk-In Closet(s), Wet Bar
    • Flooring: Ceramic Tile, Hardwood, Vinyl Plank
    • Windows: Storm Window(s), Insulated Windows
    • Basement: Exterior Entry,Finished,Full,Game Room,Heated,Interior Entry,Concrete,Walk-Out Access
    • Attic: Access,Floored,Walk-In
    • Number of fireplaces: 1
    • Fireplace features: 1 Fireplace, Gas Log, Great Room, Leased Propane Tank
    Interior area
    • Total structure area: 4,822
    • Total interior livable area: 4,822 sqft
    • Finished area above ground: 3,392
    • Finished area below ground: 1,430

    Property

    Parking
    • Parking features: Off Street, Concrete Drive
    • Has garage: Yes
    • Has uncovered spaces: Yes
    Features
    • Levels: Two
    • Stories: 2
    • Exterior features: Garden, Tennis Courts Nearby
    • Pool features: Pool Nearby
    Lot
    • Size: 1.39 Acres
    • Features: Landscaped, Undergrnd Utilities, Close to Clubhouse, Near Golf Course
    Details
    • Parcel number: 90509010

    Construction

    Type & style
    • Home type: SingleFamily
    • Architectural style: Two Story
    • Property subtype: Single Family Residence
    Materials
    • Brick, Stone
    • Roof: Shingle
    Condition
    • Year built: 2023

    Utilities & green energy

    • Electric: AEP/Appalachian Powr
    • Sewer: Septic Tank
    • Water: County
    • Utilities for property: Cable Connections

    Community & neighborhood

    Security
    • Security features: Smoke Detector(s)
    Location
    • Region: Forest
    • Subdivision: Gilfield Village

    HOA & financial

    HOA
    • Has HOA: Yes
    • HOA fee: $82 annually
    • Services included: Maintenance Grounds, Lake/Pond

    Price history

    DateEventPrice
    3/10/2025Sold$1,020,000$212/sqft
    Source: LMLS #349887 Report a problem
    2/11/2025Pending sale$1,020,000$212/sqft
    Source: LMLS #349887 Report a problem
    2/11/2025Listed for sale$1,020,000+5.7%$212/sqft
    Source: LMLS #349887 Report a problem
    4/23/2024Listing removed--
    Source: LMLS #349887 Report a problem
    1/12/2024Listed for sale$965,000+12.9%$200/sqft
    Source: LMLS #349887 Report a problem
    9/5/2023Sold$855,000$177/sqft
    Source: LMLS #343736 Report a problem
    4/26/2023Pending sale$855,000$177/sqft
    Source: LMLS #343736 Report a problem
    4/26/2023Listed for sale$855,000$177/sqft
    Source: LMLS #343736 Report a problem

    Public tax history

    YearProperty taxesTax assessment
    2025-- $530,500
    2024$2,175 $530,500 +864.5%
    2023-- $55,000 +10%
    2022$250 $50,000
    2021$250 $50,000
    2020$250 -3.8%$50,000
    2019$260 $50,000
    2018$260 $50,000
    2017$260 $50,000
    2016$260 $50,000
    2015$260 -16.7%$50,000 -16.7%
    2014$312 +4%$60,000
    2013$300 $60,000
    2012$300 $60,000
    2011$300 +33.3%$60,000 +33.3%
    2010$225 $45,000
    2009$225 $45,000
    2008$225 $45,000

    Find assessor info on the county website

    Neighborhood: 24551

    Nearby schools

    GreatSchools rating
    Get pre-qualified for a loan
    At Zillow Home Loans, we can pre-qualify you in as little as 5 minutes with no impact to your credit score.

    An equal housing lender. NMLS #10287.

    Sell for more on Zillow
    Get a Zillow Showcase℠ listing at no additional cost and you could sell for .
    $1,047,700
    2% more
    +$20,954
    With Zillow Showcase(estimated)
    $1,068,654