Custom built with the attention to detail and quality that is unparalleled and it shows in the house throughout. Offering a newer HVAC system, indoor fire sprinkler system and an over sized 3 Car garage! Each bedroom has its own private bathroom! This gorgeous home offers an open floor plan and beautiful hardwood flooring throughout the entire main level! The spacious kitchen is every cooks dream with a 60 Wolf Dual Fuel Oven, a 48Sub-Zero Refrigerator & a Wolf Microwave & a huge island! The basement is finished with a full kitchen for completely separate living space and its own laundry with two bedrooms. Outside you can enjoy the pool! This home has been extremely well maintained w/updates that include larger gutters, a whole house generator and a screened in porch.
For sale
$1,399,000
1192 Lake Meadow Ln, Forest, VA 24551
7beds
6,419sqft
:
Get pre-qualified$7,930/mo
Single Family Residence
Built in 2014
2.39 Acres Lot
$-- Zestimate®
$218/sqft
$-- HOA
What's special
- 19 days |
- 893 |
- 35 |
Zillow last checked:
Listing updated:
Listed by:
Joel W Smith Jr. 434-660-8532 jsmithrealestate@icloud.com,
Signature One Realtors, LLC 434-616-2140
Source: LMLS,MLS#: 367538 Originating MLS: Lynchburg Board of Realtors
Originating MLS: Lynchburg Board of RealtorsFacts & features
Interior
Bedrooms & bathrooms
- Bedrooms: 7
- Bathrooms: 8
- Full bathrooms: 7
- 1/2 bathrooms: 1
Primary bedroom
- Level: First
- Area: 238
- Dimensions: 17 x 14
Bedroom
- Level: Below Grade
- Dimensions: 20 x 16
Bedroom 2
- Level: Second
- Area: 196
- Dimensions: 14 x 14
Bedroom 3
- Level: Second
- Area: 208
- Dimensions: 16 x 13
Bedroom 4
- Level: Second
- Area: 192
- Dimensions: 16 x 12
Bedroom 5
- Level: Second
- Area: 182
- Dimensions: 14 x 13
Dining room
- Level: First
- Area: 182
- Dimensions: 14 x 13
Family room
- Area: 0
- Dimensions: 0 x 0
Great room
- Level: First
- Area: 340
- Dimensions: 20 x 17
Kitchen
- Level: First
- Area: 256
- Dimensions: 16 x 16
Living room
- Area: 0
- Dimensions: 0 x 0
Office
- Level: First
- Area: 196
- Dimensions: 14 x 14
Heating
- Heat Pump
Cooling
- Heat Pump
Appliances
- Included: Trash Compactor, Generator, Gas Range, Refrigerator, Wine Cooler, Tankless Water Heater
- Laundry: In Basement, Main Level
Features
- Apartment, Ceiling Fan(s), Drywall, Great Room, High Speed Internet, Main Level Bedroom, Main Level Den, Primary Bed w/Bath, Pantry, Tile Bath(s), Vacuum System, Walk-In Closet(s), Wet Bar
- Flooring: Ceramic Tile, Engineered Hardwood, Heated
- Basement: Apartment,Exterior Entry,Finished,Full,Heated,Sump Pump,Walk-Out Access
- Attic: Access,Floored,Walk-In
- Has fireplace: Yes
- Fireplace features: Gas Log
Interior area
- Total structure area: 6,419
- Total interior livable area: 6,419 sqft
- Finished area above ground: 4,226
- Finished area below ground: 2,193
Property
Parking
- Parking features: Concrete Drive
- Has uncovered spaces: Yes
Features
- Levels: Two
- Patio & porch: Porch, Rear Porch, Screened Porch
- Has private pool: Yes
- Pool features: In Ground
Lot
- Size: 2.39 Acres
- Features: Landscaped, Secluded, Undergrnd Utilities, Near Golf Course
Details
- Parcel number: 81736
- Other equipment: Generator, Whole House Generator
Construction
Type & style
- Home type: SingleFamily
- Property subtype: Single Family Residence
Materials
- Brick, Stone, Vinyl Shake
- Roof: Shingle
Condition
- Year built: 2014
Utilities & green energy
- Electric: AEP/Appalachian Powr
- Sewer: Septic Tank
- Water: County
Community & HOA
Location
- Region: Forest
Financial & listing details
- Price per square foot: $218/sqft
- Tax assessed value: $829,000
- Annual tax amount: $3,398
- Date on market: 7/5/2026
Estimated market value
Not available
Estimated sales range
Not available
Not available
Price history
| Date | Event | Price |
|---|---|---|
| 7/6/2026 | Listed for sale | $1,399,000+108.8%$218/sqft |
Source:  LMLS #367538 Report a problem LMLS #367538 Report a problem | ||
| 6/28/2018 | Sold | $670,000+7.2%$104/sqft |
Source: LMLS #312571 Report a problem | ||
| 1/11/2016 | Sold | $625,000+123.3%$97/sqft |
Source: LMLS #294446 Report a problem | ||
| 5/2/2015 | Listing removed | $279,900$44/sqft |
Source: Keller Williams - Lynchburg #270942 Report a problem | ||
| 4/2/2015 | Listed for sale | $279,900+263.5%$44/sqft |
Source: Keller Williams - Lynchburg #270942 Report a problem | ||
| 4/22/2013 | Sold | $77,000-70.9%$12/sqft |
Source: Public Record Report a problem | ||
| 11/5/2012 | Sold | $265,000$41/sqft |
Source: Agent Provided Report a problem | ||
Public tax history
| Year | Property taxes | Tax assessment |
|---|---|---|
| 2025 | -- | $829,000 |
| 2024 | $3,399 | $829,000 |
| 2023 | $3,399 -4.8% | $829,000 +16.1% |
| 2022 | $3,571 | $714,200 |
| 2021 | $3,571 | $714,200 |
| 2020 | $3,571 -3.8% | $714,200 |
| 2019 | $3,714 +16.5% | $714,200 +16.5% |
| 2018 | $3,187 | $612,800 |
| 2017 | $3,187 | $612,800 |
| 2016 | $3,187 | $612,800 |
| 2015 | $3,187 +85.7% | $612,800 +85.7% |
| 2014 | $1,716 +390.3% | $330,000 +371.4% |
| 2013 | $350 | $70,000 |
| 2012 | $350 | $70,000 |
| 2011 | $350 +6.2% | $70,000 +6.2% |
| 2010 | $330 | $65,900 |
| 2009 | $330 | $65,900 |
| 2008 | $330 | $65,900 |
| 2007 | $330 -8.7% | $65,900 +18.7% |
| 2006 | $361 | $55,500 |
| 2005 | $361 | $55,500 |
| 2004 | $361 | $55,500 |
Find assessor info on the county website
Monthly payment
Est. payment
Payment breakdown
Explore the cost of this home by adjusting the details. Changes won't be saved.Climate risks
Neighborhood: 24551
Nearby schools
GreatSchools rating
- 9/10Forest Elementary SchoolGrades: PK-5Distance: 2.4 mi
- 9/10Forest Middle SchoolGrades: 6-8Distance: 2.8 mi
- 7/10Jefferson Forest High SchoolGrades: 9-12Distance: 2.4 mi
- $780,7004 bd4 ba3.3k sqft1168 Lake Meadow Ln, Forest, VA 24551Off Market
- $642,1004 bd3 ba3.1k sqft1220 Lake Meadow Ln, Forest, VA 24551Off Market
- $749,8004 bd1 ba3.2k sqft1107 Half Moon Ct, Forest, VA 24551Off Market
- $--1.76 Acres0 Half Moon Ct LOT 30, Forest, VA 24551Off Market

- $797,3005 bd4 ba3.9k sqft1146 Lake Meadow Ln, Forest, VA 24551Off Market
- $707,5004 bd3 ba4.5k sqft1232 Lake Meadow Ln, Forest, VA 24551Off Market
- $668,0004 bd2 ba3.5k sqft1076 Lakepointe Dr, Forest, VA 24551Off Market
- $636,1004 bd3 ba3.2k sqft1104 Lakepointe Dr, Forest, VA 24551Off Market
A local agent can set up tours, give advice and negotiate with sellers.
A local lender can help you make sure your offer is ready when you are.
Similar homes
- $999,9005 bd5 ba5.8k sqft2058 Rocky Branch Dr, Forest, VA 24551For Sale
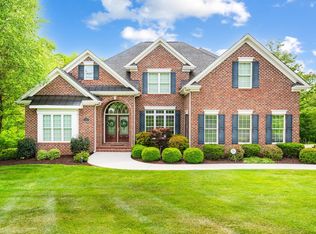 MLS ID #366398, Anne Thompson, Realty ONE Group Leading Edge. LMLS
 - $1,199,9004 bd4 ba7.1k sqft3471 Bellevue Rd, Forest, VA 24551For Sale
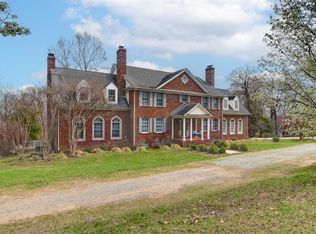 MLS ID #364459, Tommy Ray DeWitt, DeWitt Real Estate & Auctions. LMLS
 - $709,9004 bd6 ba4.8k sqft1112 Howards Scenic Trl, Forest, VA 24551For Sale
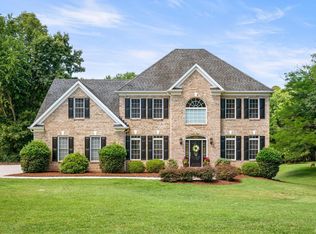 MLS ID #367297, Joshua David Redmond, Mark A. Dalton & Co., Inc.. LMLS
 - $772,0005 bd5 ba3.4k sqft942 Leander Dr, Forest, VA 24551For Sale
 MLS ID #368168, Lauren Bell, Lauren Bell Real Estate, Inc.. LMLS
 - $849,9004 bd6 ba5.7k sqft1244 Cedarberry Ln, Forest, VA 24551For SaleMLS ID #367137, Kem E. Cobb, Elite Realty. LMLS
- $1,080,0005 bd4 ba3.7k sqft1730 Lake Manor Dr, Forest, VA 24551For SaleMLS ID #365986, Nadine Blakely, Re/Max 1st Olympic. LMLS
- $779,9006 bd5 ba5.2k sqft1254 Ivy Creek Dr, Forest, VA 24551For SaleMLS ID #366331, Randy Higgins, Cornerstone Realty Group Inc.. LMLS
- $925,0006 bd5 ba5.2k sqft1420 W Crossing Dr, Forest, VA 24551For SaleMLS ID #365679, Lauren Bell, Lauren Bell Real Estate, Inc.. LMLS
- $719,9005 bd6 ba4.3k sqft100 Meadowgate Dr, Forest, VA 24551For SaleMLS ID #367080, Matthew Hayden Wood, Re/Max 1st Olympic. LMLS
- $1,350,0005 bd4 ba4.3k sqft1333 High Oaks Dr, Forest, VA 24551New ConstructionMLS ID #366835, Chris Davies, Lauren Bell Real Estate, Inc.. LMLS
- $784,9006 bd5 ba4.7k sqft110 Harmony Ln, Forest, VA 24551For SaleMLS ID #367383, Jim L Rufus, eXp Realty LLC-Stafford. LMLS
- $1,199,0006 bd6 ba4.2k sqft1488 Deer Hollow Rd, Forest, VA 24551New ConstructionMLS ID #366364, Jane Blickenstaff, Blickenstaff & Company, Realto. LMLS
- $979,9006 bd6 ba5.4k sqft1148 Val Terrace Ct, Forest, VA 24551For SaleMLS ID #364667, Mason A. Kiffmeyer, LPT Realty, Inc. LMLS
- $959,9005 bd5 ba5.3k sqft1074 Jefferson Dr W, Forest, VA 24551For SaleMLS ID #366994, Robert Dawson, BHHS Dawson Ford Garbee. LMLS
- $1,300,0005 bd4 ba4.2k sqft1317 High Oaks Dr, Forest, VA 24551New ConstructionMLS ID #366828, Chris Davies, Lauren Bell Real Estate, Inc.. LMLS
- $797,0004 bd3 ba3.7k sqft305 Lake Ridge Dr, Forest, VA 24551For SaleMLS ID #366942, Kirsten J. Morey, John Stewart Walker, Inc. LMLS
- $731,0004 bd4 ba3.5k sqft6559 Cottontown Rd, Forest, VA 24551For SaleMLS ID #365168, Deborah Cardwell, Century 21 ALL-SERVICE. LMLS
- $709,9004 bd5 ba4.5k sqft2181 Colby Dr, Forest, VA 24551For SaleMLS ID #367709, Mason A. Kiffmeyer, LPT Realty, Inc. LMLS
- $1,299,9004 bd6 ba6.4k sqft1148 Saddle Club Dr, Goode, VA 24556For SaleMLS ID #354197, Nadine Blakely, Re/Max 1st Olympic. LMLS
- $1,450,0004 bd5 ba6.8k sqft1209 Sycamore Creek Dr, Goode, VA 24556For SaleMLS ID #358765, George McDaniel, Ted Counts Realty & Auction. LMLS
