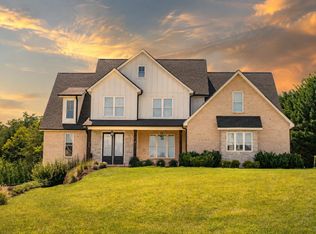
Stunning brand new construction located in Kitsmont Estate. Home features 4 bedrooms w/a huge bonus room that could easily be used as a 5th bedroom plus 3 full baths. Beautiful foyer entry way greets you into a large great room w/high ceiling & stacked stone gas FP. Open floor concept w/a gorgeous kitchen featuring abundant white cabinets, large island, 2 ovens & stainless appliances. Eat in kitchen & walk in pantry. Mud room off the 3-car oversize garg. Main level primary suite w/tiled walk-in shower w/a seat and double shower heads, large soaking tub, WIC w/abundant shelving and into an adjoining laundry room. Main level also features another bedroom & full bath. Upstairs includes 2 additional bedrooms, full bath, sitting area, and massive bonus room w/mountain views! Outside will not disappoint either w/front porch, one covered deck and one open deck area featuring trex decking & maintenance free metal railing. Large lot & full unfinished basement. Gorgeous home w/so much to offer!
For sale
$899,900
1510 Autumn Run Dr, Forest, VA 24551
5beds
3,312sqft
Single Family Residence
Built in 2024
0.86 Acres Lot
$-- Zestimate®
$272/sqft
$42/mo HOA
What's special
Mountain viewsHuge bonus roomMain level primary suiteLarge lotOpen floor conceptStainless appliancesBeautiful foyer entry way
- 158 days
- 253
- 16
Zillow last checked:
Listing updated:
Listed by:
Melissa B Murdock 434-856-2134 melissamurdock22@yahoo.com,
Century 21 ALL-SERVICE 434-237-7777,
Max Guthrie 434-941-4905,
Century 21 ALL-SERVICE
Source: LMLS,MLS#: 366717 Originating MLS: Lynchburg Board of Realtors
Originating MLS: Lynchburg Board of RealtorsFacts & features
Interior
Bedrooms & bathrooms
- Bedrooms: 5
- Bathrooms: 3
- Full bathrooms: 3
Primary bedroom
- Level: First
- Area: 266
- Dimensions: 19 x 14
Bedroom
- Dimensions: 0 x 0
Bedroom 2
- Level: First
- Area: 156
- Dimensions: 13 x 12
Bedroom 3
- Level: Second
- Area: 225
- Dimensions: 15 x 15
Bedroom 4
- Level: Second
- Area: 182
- Dimensions: 14 x 13
Bedroom 5
- Level: Second
- Area: 496
- Dimensions: 16 x 31
Dining room
- Area: 0
- Dimensions: 0 x 0
Family room
- Area: 0
- Dimensions: 0 x 0
Great room
- Level: First
- Area: 399
- Dimensions: 19 x 21
Kitchen
- Level: First
- Area: 216
- Dimensions: 18 x 12
Living room
- Area: 0
- Dimensions: 0 x 0
Office
- Area: 0
- Dimensions: 0 x 0
Heating
- Heat Pump
Cooling
- Heat Pump
Appliances
- Included: Cooktop, Dishwasher, Double Oven, Microwave, Electric Range, Refrigerator, Self Cleaning Oven, Wall Oven, Electric Water Heater
- Laundry: Dryer Hookup, Laundry Room, Main Level, Separate Laundry Rm., Washer Hookup
Features
- Ceiling Fan(s), Drywall, Free-Standing Tub, Great Room, Main Level Bedroom, Primary Bed w/Bath, Pantry, Separate Dining Room, Tile Bath(s), Walk-In Closet(s)
- Flooring: Ceramic Tile, Hardwood
- Windows: Storm Window(s)
- Basement: Exterior Entry,Full,Interior Entry,Concrete,Bath/Stubbed,Walk-Out Access
- Attic: Access,Storage Only
- Number of fireplaces: 1
- Fireplace features: 1 Fireplace, Great Room, Leased Propane Tank
Interior area
- Total structure area: 3,312
- Total interior livable area: 3,312 sqft
- Finished area above ground: 3,312
- Finished area below ground: 0
Property
Parking
- Parking features: Paved Drive, Concrete Drive
- Has uncovered spaces: Yes
Features
- Levels: Two
- Stories: 2
- Exterior features: Garden
- Has view: Yes
- View description: Mountain(s)
Lot
- Size: 0.86 Acres
- Features: Landscaped, Undergrnd Utilities
Details
- Parcel number: 811847
Construction
Type & style
- Home type: SingleFamily
- Architectural style: Two Story
- Property subtype: Single Family Residence
Materials
- Board & Batten Siding, Brick
- Roof: Shingle
Condition
- Year built: 2024
Utilities & green energy
- Electric: AEP/Appalachian Powr
- Sewer: Septic Tank
- Water: County
Community & HOA
Community
- Security: Smoke Detector(s)
- Subdivision: Kitsmont Estate
HOA
- Has HOA: Yes
- HOA fee: $500 annually
Location
- Region: Forest
Financial & listing details
- Price per square foot: $272/sqft
- Annual tax amount: $4,500
- Date on market: 5/20/2026
Estimated market value
Not available
Estimated sales range
Not available
Not available
Price history
| Date | Event | Price |
|---|---|---|
| 5/20/2026 | Listed for sale | $899,900$272/sqft |
Source:  LMLS #366717 Report a problem LMLS #366717 Report a problem | ||
| 12/7/2025 | Listing removed | $899,900$272/sqft |
Source: LMLS #350497 Report a problem | ||
| 3/4/2024 | Listed for sale | $899,900$272/sqft |
Source: LMLS #350497 Report a problem | ||
| 2/22/2024 | Pending sale | $899,900$272/sqft |
Source: LMLS #350497 Report a problem | ||
| 2/12/2024 | Listed for sale | $899,900$272/sqft |
Source: LMLS #350497 Report a problem | ||
Public tax history
Tax history is unavailable.
Monthly payment
Est. payment
Payment breakdown
Explore the cost of this home by adjusting the details. Changes won't be saved.Climate risks
Neighborhood: 24551
Similar homes
- $549,0004 bd3 ba2.7k sqft1305 Daltons Dr, Forest, VA 24551For Sale
 MLS ID #367288, Stacey Angel, Stacey Angel Real Estate LLC. LMLS
 - $795,0005 bd4 ba3.9k sqft1478 Cifax Rd, Forest, VA 24551For Sale
 MLS ID #369682, Kathleen Dale Terrell, John Stewart Walker, Inc. LMLS
 - $839,9005 bd4 ba3.1k sqft304 Two Creek Dr, Lynchburg, VA 24503For Sale
 MLS ID #368778, Jason Porter, eXp Realty LLC-Stafford. LMLS
 - $699,9005 bd6 ba4.3k sqft100 Meadowgate Dr, Forest, VA 24551For Sale
 MLS ID #367080, Matthew Hayden Wood, Re/Max 1st Olympic. LMLS
