Welcome to 1079 High Oaks Drive! Located in Forest's newest luxury community, Kitsmont Estates, as you enter through Autumn Run, this Tudor Revival blends timeless architecture with modern comfort. Surrounded by 22 acres of common area greenspace, stream, walking trails, and breathtaking Blue Ridge Mountain views, the 4,121 sq ft home offers 4 Beds, 3.5 Baths, and light-filled spaces throughout. The main level features a great room with coffered ceilings, elegant trim, and designer lighting, plus a gourmet kitchen with scullery. A flexible room works perfectly as an office, dining, or music room. The luxurious Primary Suite offers a spa bath and expansive dressing room, with laundry nearby for one-level convenience. Upstairs, 3 bedrooms provide private retreats along with a large conditioned storage/bonus room. This home combines elegance, comfort, and everyday livability in one of Forest's most desirable neighborhoods!
Pending
$1,199,900
1079 High Oaks Dr, Forest, VA 24551
4beds
4,121sqft
:
Get pre-qualified$6,762/mo
Single Family Residence
Built in ----
0.81 Acres Lot
$1,146,500 Zestimate®
$291/sqft
$42/mo HOA
What's special
Private retreatsOne-level convenienceWalking trailsExpansive dressing roomLight-filled spacesFlexible roomLuxurious primary suite
- 296 days |
- 80 |
- 0 |
Zillow last checked:
Listing updated:
Listed by:
Yvonne Jansen 703-282-9080 yvonnejansen1@gmail.com,
Lynchburg's Finest Team LLC 434-439-4211,
Betsy A Ferguson 434-941-8699,
Lynchburg's Finest Team LLC
Source: LMLS,MLS#: 362130 Originating MLS: Lynchburg Board of Realtors
Originating MLS: Lynchburg Board of RealtorsFacts & features
Interior
Bedrooms & bathrooms
- Bedrooms: 4
- Bathrooms: 4
- Full bathrooms: 3
- 1/2 bathrooms: 1
Primary bedroom
- Level: First
- Area: 242.14
- Dimensions: 15.04 x 16.1
Bedroom
- Dimensions: 0 x 0
Bedroom 2
- Level: Second
- Area: 198
- Dimensions: 16.5 x 12
Bedroom 3
- Level: Second
- Area: 156.29
- Dimensions: 14.08 x 11.1
Bedroom 4
- Level: Second
- Area: 133.85
- Dimensions: 11.08 x 12.08
Bedroom 5
- Area: 0
- Dimensions: 0 x 0
Dining room
- Area: 0
- Dimensions: 0 x 0
Family room
- Area: 0
- Dimensions: 0 x 0
Great room
- Level: First
- Area: 336.72
- Dimensions: 18.3 x 18.4
Kitchen
- Level: First
- Area: 188.5
- Dimensions: 12.5 x 15.08
Living room
- Area: 0
- Dimensions: 0 x 0
Office
- Level: First
- Area: 199.16
- Dimensions: 16.5 x 12.07
Heating
- Heat Pump, Hot Water-Elec, Three-Zone or more
Cooling
- Heat Pump, Three-Zone or More
Appliances
- Included: Cooktop, Dishwasher, Microwave, Gas Range, Wall Oven, Wine Cooler, Electric Water Heater, Tankless Water Heater
- Laundry: Dryer Hookup, Main Level, Separate Laundry Rm., Washer Hookup
Features
- Drywall, Free-Standing Tub, Soaking Tub, Great Room, Main Level Bedroom, Main Level Den, Primary Bed w/Bath, Paneling, Pantry, Separate Dining Room, Tile Bath(s), Walk-In Closet(s), Wet Bar
- Flooring: Ceramic Tile, Hardwood, Tile
- Windows: Insulated Windows
- Basement: Crawl Space
- Attic: Access,Walk-In
- Number of fireplaces: 2
- Fireplace features: 2 Fireplaces, Den, Gas Log, Great Room, Stone
Interior area
- Total structure area: 4,121
- Total interior livable area: 4,121 sqft
- Finished area above ground: 4,121
- Finished area below ground: 0
Video & virtual tour
Property
Parking
- Parking features: Concrete Drive
- Has uncovered spaces: Yes
Features
- Levels: Two
- Patio & porch: Patio, Rear Porch
- Has view: Yes
- View description: Mountain(s)
Lot
- Size: 0.81 Acres
- Features: Landscaped, Undergrnd Utilities
Details
- Parcel number: 811816
- Zoning: R-1
Construction
Type & style
- Home type: SingleFamily
- Architectural style: Tudor
- Property subtype: Single Family Residence
Materials
- Brick, Other
- Roof: Shingle
Condition
- New construction: Yes
Utilities & green energy
- Electric: AEP/Appalachian Powr
- Sewer: Septic Tank
- Water: County
- Utilities for property: Cable Available
Community & HOA
Community
- Security: Smoke Detector(s)
- Subdivision: Kitsmont
HOA
- Has HOA: Yes
- HOA fee: $504 annually
Location
- Region: Forest
Financial & listing details
- Price per square foot: $291/sqft
- Annual tax amount: $4,919
- Date on market: 10/4/2025
- Cumulative days on market: 262 days
Estimated market value
$1,146,500
$1.09M - $1.20M
$3,118/mo
Price history
| Date | Event | Price |
|---|---|---|
| 5/20/2026 | Pending sale | $1,199,900$291/sqft |
Source:  LMLS #362130 Report a problem LMLS #362130 Report a problem | ||
| 10/4/2025 | Listed for sale | $1,199,900$291/sqft |
Source: LMLS #362130 Report a problem | ||
Public tax history
Tax history is unavailable.
Monthly payment
Est. payment
Payment breakdown
Explore the cost of this home by adjusting the details. Changes won't be saved.Climate risks
Neighborhood: 24551
Nearby schools
GreatSchools rating
- 8/10Boonsboro Elementary SchoolGrades: PK-5Distance: 3.3 mi
- 9/10Forest Middle SchoolGrades: 6-8Distance: 3.1 mi
- 7/10Jefferson Forest High SchoolGrades: 9-12Distance: 2.6 mi
- $899,9005 bd3 ba3.3k sqft1510 Autumn Run Dr, Forest, VA 24551For Sale

- $563,1004 bd4 ba3.3k sqft1127 Destiny Ln, Forest, VA 24551Off Market

- $604,9004 bd4 ba3.4k sqft1153 Destiny Ln, Forest, VA 24551Off Market
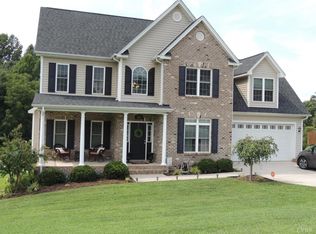
- $1,149,9004 bd4 ba3.8k sqft45 High Oaks Dr, Forest, VA 24551For Sale

- $596,9004 bd4 ba3.3k sqft1050 Destiny Ln, Forest, VA 24551Off Market
- $540,0003 bd4 ba3.2k sqft1072 Destiny Ln, Forest, VA 24551Sold
- $519,0004 bd1 ba2.4k sqft1094 Destiny Ln, Forest, VA 24551Off Market
- $530,8004 bd1 ba2.5k sqft1032 Destiny Ln, Forest, VA 24551Off Market
A local agent can set up tours, give advice and negotiate with sellers.
A local lender can help you make sure your offer is ready when you are.
Similar homes
- $1,300,0005 bd4 ba4.2k sqft1317 High Oaks Dr, Forest, VA 24551New Construction
 MLS ID #366828, Chris Davies, Lauren Bell Real Estate, Inc.. LMLS
 - $1,350,0005 bd4 ba4.3k sqft1333 High Oaks Dr, Forest, VA 24551New Construction
 MLS ID #366835, Chris Davies, Lauren Bell Real Estate, Inc.. LMLS
 - $772,0005 bd5 ba3.4k sqft942 Leander Dr, Forest, VA 24551For Sale
 MLS ID #368168, Lauren Bell, Lauren Bell Real Estate, Inc.. LMLS
 - $1,199,0006 bd6 ba4.2k sqft1488 Deer Hollow Rd, Forest, VA 24551New Construction
 MLS ID #366364, Jane Blickenstaff, Blickenstaff & Company, Realto. LMLS
 - $899,9005 bd3 ba3.3k sqft1510 Autumn Run Dr, Forest, VA 24551For SaleMLS ID #366717, Melissa B Murdock, Century 21 ALL-SERVICE. LMLS
- $797,0004 bd3 ba3.7k sqft305 Lake Ridge Dr, Forest, VA 24551For SaleMLS ID #366942, Kirsten J. Morey, John Stewart Walker, Inc. LMLS
- $1,080,0005 bd4 ba3.7k sqft1730 Lake Manor Dr, Forest, VA 24551For SaleMLS ID #365986, Nadine Blakely, Re/Max 1st Olympic. LMLS
- $959,9005 bd5 ba5.3k sqft1074 Jefferson Dr W, Forest, VA 24551For SaleMLS ID #366994, Robert Dawson, BHHS Dawson Ford Garbee. LMLS
- $709,9004 bd6 ba4.8k sqft1112 Howards Scenic Trl, Forest, VA 24551For SaleMLS ID #367297, Joshua David Redmond, Mark A. Dalton & Co., Inc.. LMLS
- $1,149,9003 bd4 ba4.2k sqft1614 Venturous Trl, Goode, VA 24556For SaleMLS ID #368157, Lauren Bell, Lauren Bell Real Estate, Inc.. LMLS
- $634,0004 bd3 ba2.7k sqft1305 Daltons Dr, Forest, VA 24551For SaleMLS ID #367288, Stacey Angel, Stacey Angel Real Estate LLC. LMLS
- $1,200,0003 bd4 ba4.3k sqft2028 Timberlake Dr, Lynchburg, VA 24502For SaleMLS ID #366620, Kelly Perdieu, John Stewart Walker, Inc. LMLS
- $731,0004 bd4 ba3.5k sqft6559 Cottontown Rd, Forest, VA 24551For SaleMLS ID #365168, Deborah Cardwell, Century 21 ALL-SERVICE. LMLS
- $849,9004 bd6 ba5.7k sqft1244 Cedarberry Ln, Forest, VA 24551For SaleMLS ID #367137, Kem E. Cobb, Elite Realty. LMLS
- $779,9006 bd5 ba5.2k sqft1254 Ivy Creek Dr, Forest, VA 24551For SaleMLS ID #366331, Randy Higgins, Cornerstone Realty Group Inc.. LMLS
- $719,9005 bd6 ba4.3k sqft100 Meadowgate Dr, Forest, VA 24551For SaleMLS ID #367080, Matthew Hayden Wood, Re/Max 1st Olympic. LMLS
- $669,9005 bd4 ba4.5k sqft1086 Dayna Ct, Forest, VA 24551For SaleMLS ID #367193, Jim L Rufus, eXp Realty LLC-Stafford. LMLS
- $699,9004 bd4 ba4k sqft1305 Summerpark Dr, Forest, VA 24551For SaleMLS ID #366593, Mason A. Kiffmeyer, LPT Realty, Inc. LMLS
- $687,5004 bd3 ba2.9k sqft1248 Destiny Ln, Forest, VA 24551For SaleMLS ID #367627, Nadine Blakely, Re/Max 1st Olympic. LMLS
- $975,0004 bd5 ba5.1k sqft1080 Remington Rd, Forest, VA 24551For SaleMLS ID #365091, Julie Bays, Re/Max Lakefront Realty. LMLS
