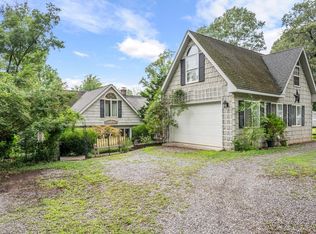
Located on the lake just minutes from town, this home on Timberlake Dr offers peaceful waterfront living with a private dock, large flat yard, and stunning water views. This beautifully updated home retains the character and charm of the original log home while offering modern updates throughout. Enjoy fishing, relaxing, kayaking, or entertaining right from your backyard in this quiet, close-knit community. The property also features a large detached two-car garage with studio space ideal for an art studio, guest suite, home office, or flex space. A rare opportunity to enjoy the feeling of a private lake retreat with the convenience of nearby shopping, dining, and everyday amenities.
For sale
$1,200,000
2028 Timberlake Dr, Lynchburg, VA 24502
3beds
4,358sqft
:
Get pre-qualified$7,201/mo
Single Family Residence
Built in 1998
0.92 Acres Lot
$1,137,900 Zestimate®
$275/sqft
$-- HOA
What's special
Private dockLarge detached two-car garageBeautifully updated homeStunning water viewsLarge flat yardModern updates throughoutPeaceful waterfront living
- 74 days |
- 374 |
- 4 |
Zillow last checked:
Listing updated:
Listed by:
Kelly Perdieu 434-515-4457 kellyperdieu@gmail.com,
John Stewart Walker, Inc 434-385-6655
Source: LMLS,MLS#: 366620 Originating MLS: Lynchburg Board of Realtors
Originating MLS: Lynchburg Board of RealtorsFacts & features
Interior
Bedrooms & bathrooms
- Bedrooms: 3
- Bathrooms: 4
- Full bathrooms: 3
- 1/2 bathrooms: 1
Primary bedroom
- Level: Second
- Area: 780
- Dimensions: 30 x 26
Bedroom
- Dimensions: 0 x 0
Bedroom 2
- Level: First
- Area: 210
- Dimensions: 15 x 14
Bedroom 3
- Level: Second
- Area: 240
- Dimensions: 16 x 15
Bedroom 4
- Area: 0
- Dimensions: 0 x 0
Bedroom 5
- Area: 0
- Dimensions: 0 x 0
Dining room
- Area: 0
- Dimensions: 0 x 0
Family room
- Area: 0
- Dimensions: 0 x 0
Great room
- Level: First
- Area: 468
- Dimensions: 26 x 18
Kitchen
- Level: First
- Area: 208
- Dimensions: 13 x 16
Living room
- Area: 0
- Dimensions: 0 x 0
Office
- Area: 0
- Dimensions: 0 x 0
Heating
- Heat Pump
Cooling
- Heat Pump, Mini-Split
Appliances
- Included: Trash Compactor, Dishwasher, Generator, Microwave, Gas Range, Wall Oven, Electric Water Heater, Gas Water Heater
- Laundry: Laundry Room, Second Floor
Features
- Drywall, Free-Standing Tub, Soaking Tub, Great Room, High Speed Internet, Main Level Bedroom, Main Level Den, Primary Bed w/Bath, Pantry, Tile Bath(s), Walk-In Closet(s), Wet Bar
- Flooring: Ceramic Tile, Hardwood
- Windows: Skylight(s)
- Basement: Partial
- Attic: None
- Number of fireplaces: 1
- Fireplace features: 1 Fireplace
Interior area
- Total structure area: 4,358
- Total interior livable area: 4,358 sqft
- Finished area above ground: 4,358
- Finished area below ground: 0
Property
Parking
- Total spaces: 2
- Parking features: Off Street, 2 Car Detached Garage
- Garage spaces: 2
Accessibility
- Accessibility features: Grab Bar(s), Shower, Walk-In Tub
Features
- Levels: Two
- Stories: 2
- Patio & porch: Porch, Front Porch
- Exterior features: Garden, Other
- Has spa: Yes
- Spa features: Bath
- On waterfront: Yes
- Waterfront features: Waterfront Property
Lot
- Size: 0.92 Acres
- Features: Landscaped, Undergrnd Utilities
Details
- Additional structures: Other
- Parcel number: 20H1WQD12
- Zoning: R1
- Other equipment: Generator
Construction
Type & style
- Home type: SingleFamily
- Architectural style: Log,Two Story
- Property subtype: Single Family Residence
Materials
- Log, Wood Siding
- Roof: Metal
Condition
- Year built: 1998
Utilities & green energy
- Electric: AEP/Appalachian Powr
- Sewer: Septic Tank
- Water: County
Community & HOA
Community
- Security: Smoke Detector(s)
- Subdivision: West Quadrant
HOA
- Has HOA: Yes
- Services included: Lake/Pond
Location
- Region: Lynchburg
Financial & listing details
- Price per square foot: $275/sqft
- Tax assessed value: $657,600
- Annual tax amount: $5,918
- Date on market: 5/15/2026
- Cumulative days on market: 75 days
Estimated market value
$1,137,900
$1.08M - $1.19M
$3,110/mo
Price history
| Date | Event | Price |
|---|---|---|
| 5/15/2026 | Listed for sale | $1,200,000+242.9%$275/sqft |
Source:  LMLS #366620 Report a problem LMLS #366620 Report a problem | ||
| 7/19/2018 | Sold | $350,000-33.3%$80/sqft |
Source: Public Record Report a problem | ||
| 10/9/2012 | Sold | $525,000+6.9%$120/sqft |
Source: LMLS #274977 Report a problem | ||
| 7/23/2010 | Sold | $491,000-8.2%$113/sqft |
Source: LMLS #258826 Report a problem | ||
| 6/4/2010 | Listed for sale | -- |
Source: Dominion Enterprises #258826 Report a problem | ||
| 2/14/2010 | Listing removed | $535,000$123/sqft |
Source: Assist-2-Sell/GailBoswell Report a problem | ||
| 8/1/2009 | Listed for sale | $535,000$123/sqft |
Source: Buyers and Sellers Advantage Realty #252310 Report a problem | ||
Public tax history
| Year | Property taxes | Tax assessment |
|---|---|---|
| 2024 | $2,959 | $657,600 |
| 2023 | $2,959 +5.5% | $657,600 +21.9% |
| 2022 | $2,805 | $539,500 |
| 2021 | $2,805 | -- |
| 2020 | -- | -- |
| 2019 | $2,315 | $539,500 +21.2% |
| 2018 | $2,315 | $445,200 |
| 2017 | -- | $445,200 |
| 2016 | -- | $445,200 |
| 2015 | -- | $445,200 +13.4% |
| 2014 | -- | $392,600 |
| 2013 | -- | $392,600 |
| 2012 | -- | $392,600 |
| 2011 | -- | $392,600 +11.4% |
| 2010 | -- | $352,300 |
| 2009 | -- | $352,300 |
| 2008 | -- | $352,300 |
| 2007 | -- | $352,300 +26.3% |
| 2006 | -- | $279,000 |
| 2005 | -- | $279,000 |
| 2004 | -- | $279,000 |
| 2003 | -- | $279,000 +35.6% |
| 2002 | $1,172 | $205,695 |
| 2001 | $1,172 +26.3% | $205,695 +26.3% |
| 2000 | $929 | $162,919 |
Find assessor info on the county website
Monthly payment
Est. payment
Payment breakdown
Explore the cost of this home by adjusting the details. Changes won't be saved.Climate risks
Neighborhood: 24502
Nearby schools
GreatSchools rating
- 5/10Tomahawk Elementary SchoolGrades: PK-5Distance: 2.8 mi
- 5/10Brookville Middle SchoolGrades: 6-8Distance: 2.8 mi
- 6/10Brookville High SchoolGrades: 9-12Distance: 3 mi
- $286,7000.58 AcresTimberlake Dr, Lynchburg, VA 24502Off Market

- $714,9004 bd3 ba3.7k sqft2022 Timberlake Dr, Lynchburg, VA 24502Off Market
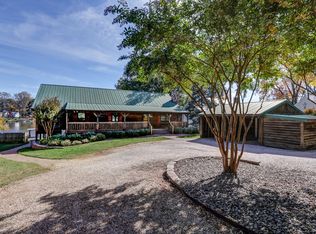
- $477,8005 bd2 ba1.9k sqft2056 Timberlake Dr, Lynchburg, VA 24502Off Market
- $309,7003 bd1 ba1.2k sqft1996 Timberlake Dr, Lynchburg, VA 24502Off Market
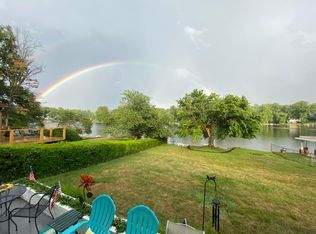
- $207,8003 bd2 ba1k sqft2060 Timberlake Dr, Lynchburg, VA 24502Off Market
- $366,7004 bd2 ba2.1k sqft1994 Timberlake Dr, Lynchburg, VA 24502Off Market
- $350,9002 bd2 ba1.5k sqft2070 Timberlake Dr, Lynchburg, VA 24502Off Market
- $661,7004 bd2 ba3.1k sqft1986 Timberlake Dr, Lynchburg, VA 24502Off Market
A local agent can set up tours, give advice and negotiate with sellers.
A local lender can help you make sure your offer is ready when you are.
Similar homes
- $617,5003 bd3 ba2.3k sqft762 Timberlake Dr, Lynchburg, VA 24502For Sale
 MLS ID #366884, Lisa Garrett, NextHome TwoFourFive. LMLS
 - $617,5003 bd3 ba2.3k sqft762 Timberlake Dr #L36, Lynchburg, VA 24502For Sale
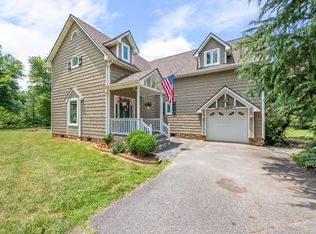 NextHome
 - $774,5005 bd4 ba3.8k sqft1090 Timberlake Dr, Lynchburg, VA 24502For Sale
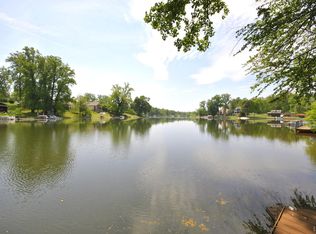 MLS ID #366151, Charlie Watts, Watts Auction Realty Appra Inc. LMLS
 - $665,0003 bd4 ba2.9k sqft1216 Timberlake Dr, Lynchburg, VA 24502For Sale
 MLS ID #366904, Lisa Garrett, NextHome TwoFourFive. LMLS
 - $665,0003 bd4 ba2.9k sqft1216 Timberlake Dr #119, Lynchburg, VA 24502For SaleNextHome
- $1,199,0006 bd6 ba4.2k sqft1488 Deer Hollow Rd, Forest, VA 24551New ConstructionMLS ID #366364, Jane Blickenstaff, Blickenstaff & Company, Realto. LMLS
- $959,9005 bd5 ba5.3k sqft1074 Jefferson Dr W, Forest, VA 24551For SaleMLS ID #366994, Robert Dawson, BHHS Dawson Ford Garbee. LMLS
- $975,0004 bd5 ba5.1k sqft1080 Remington Rd, Forest, VA 24551For SaleMLS ID #365091, Julie Bays, Re/Max Lakefront Realty. LMLS
- $999,9005 bd5 ba5.8k sqft2058 Rocky Branch Dr, Forest, VA 24551For SaleMLS ID #366398, Anne Thompson, Realty ONE Group Leading Edge. LMLS
- $1,080,0005 bd4 ba3.7k sqft1730 Lake Manor Dr, Forest, VA 24551For SaleMLS ID #365986, Nadine Blakely, Re/Max 1st Olympic. LMLS
- $1,149,9003 bd4 ba4.2k sqft1614 Venturous Trl, Goode, VA 24556For SaleMLS ID #368157, Lauren Bell, Lauren Bell Real Estate, Inc.. LMLS
- $659,9003 bd5 ba4.4k sqft1099 Shasta Ln, Forest, VA 24551For SaleMLS ID #367058, Nadine Blakely, Re/Max 1st Olympic. LMLS
- $709,9004 bd5 ba4.5k sqft2181 Colby Dr, Forest, VA 24551For SaleMLS ID #367709, Mason A. Kiffmeyer, LPT Realty, Inc. LMLS
- $784,9006 bd5 ba4.7k sqft110 Harmony Ln, Forest, VA 24551For SaleMLS ID #367383, Jim L Rufus, eXp Realty LLC-Stafford. LMLS
- $699,9993 bd4 ba3.2k sqft1117 Elkwood Ter N, Forest, VA 24551For SaleMLS ID #367756, Chris Johnson, Long & Foster-Forest. LMLS
- $767,9006 bd5 ba4.5k sqft101 Bethel Park Dr, Lynchburg, VA 24502For SaleMLS ID #367899, Cody Smith, Keller Williams. LMLS
- $1,197,5006 bd4 ba4.8k sqft4059 Lowry Rd, Goode, VA 24556For SaleMLS ID #364456, Yvonne Jansen, Lynchburg's Finest Team LLC. LMLS
- $675,0005 bd4 ba4.1k sqft1079 Wills Way, Forest, VA 24551For SaleMLS ID #367681, Jill Rufus, eXp Realty LLC-Stafford. LMLS
- $925,0004 bd5 ba4.7k sqft207 Fox Runn Dr, Lynchburg, VA 24503For SaleMLS ID #367648, Christine M. Clayton, NextHome TwoFourFive. LMLS
- $1,300,0005 bd4 ba4.2k sqft1317 High Oaks Dr, Forest, VA 24551New ConstructionMLS ID #366828, Chris Davies, Lauren Bell Real Estate, Inc.. LMLS
