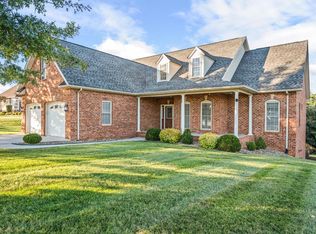
FABULOUS 2-story in sought-after Autumn Run with amazing mountain views, new roof, new back deck, and freshly manicured landscaping. Prepare to be amazed at this charming home with cozy front porch, and step inside to unique staircase, beautiful foyer. Living room, dining room, and den with fireplace open to the huge kitchen. The kitchen boasts stainless appliances, lovely granite, lots of rich cabinets and counter space, plus access to the rear deck for grilling and dining outside. Second level features gorgeous primary with pampering bath, double vanity, huge walk-in closet. Three other bedrooms on the second level, full bath. Terrace level is ideal for man cave, home gym, playroom, plus separate office and abundance of storage. You'll love the lot, flat and perfect for little ones, and fur babies. Patio would be the perfect spot for relaxing, and future hot tub. Storage building with ramp is ready for your John Deere or TORO, and all the gardening tools.
Pending
$558,000
1094 Destiny Ln, Forest, VA 24551
4beds
3,068sqft
Single Family Residence
Built in 2015
0.46 Acres Lot
$519,700 Zestimate®
$182/sqft
$-- HOA
What's special
Amazing mountain viewsFreshly manicured landscapingHuge kitchenCozy front porchNew back deckBeautiful foyerKitchen boasts stainless appliances
- 1 day
- 257
- 23
Zillow last checked:
Listing updated:
Listed by:
Nadine Blakely 434-444-2226 nadine@nadineblakelyhomes.com,
Re/Max 1st Olympic 434-832-1100
Source: LMLS,MLS#: 369970 Originating MLS: Lynchburg Board of Realtors
Facts & features
Interior
Bedrooms & bathrooms
- Bedrooms: 4
- Bathrooms: 3
- Full bathrooms: 2
- 1/2 bathrooms: 1
Primary bedroom
- Level: Second
- Area: 221
- Dimensions: 17 x 13
Bedroom
- Dimensions: 0 x 0
Bedroom 2
- Level: Second
- Area: 198
- Dimensions: 18 x 11
Bedroom 3
- Level: Second
- Area: 132
- Dimensions: 12 x 11
Bedroom 4
- Level: Second
- Area: 132
- Dimensions: 12 x 11
Bedroom 5
- Area: 0
- Dimensions: 0 x 0
Dining room
- Level: First
- Area: 140
- Dimensions: 14 x 10
Family room
- Level: Below Grade
- Area: 280
- Dimensions: 20 x 14
Great room
- Area: 0
- Dimensions: 0 x 0
Kitchen
- Level: First
- Area: 224
- Dimensions: 16 x 14
Living room
- Level: First
- Area: 168
- Dimensions: 14 x 12
Office
- Level: Below Grade
- Area: 132
- Dimensions: 12 x 11
Heating
- Heat Pump, Two-Zone
Cooling
- Heat Pump, Two-Zone
Appliances
- Included: Dishwasher, Microwave, Electric Range, Refrigerator, Electric Water Heater
- Laundry: Dryer Hookup, Laundry Closet, Second Floor, Washer Hookup
Features
- Ceiling Fan(s), Drywall, Great Room, Main Level Den, Primary Bed w/Bath, Pantry, Separate Dining Room, Tile Bath(s), Walk-In Closet(s)
- Flooring: Carpet, Ceramic Tile, Hardwood
- Basement: Exterior Entry,Full,Heated,Interior Entry,Bath/Stubbed,Walk-Out Access
- Attic: Pull Down Stairs
- Number of fireplaces: 1
- Fireplace features: 1 Fireplace, Den, Gas Log
Interior area
- Total structure area: 3,068
- Total interior livable area: 3,068 sqft
- Finished area above ground: 2,317
- Finished area below ground: 751
Video & virtual tour
Property
Parking
- Parking features: Concrete Drive
- Has uncovered spaces: Yes
Features
- Levels: Two
- Stories: 2
- Patio & porch: Patio, Front Porch
- Has spa: Yes
- Spa features: Bath
- Has view: Yes
- View description: Mountain(s)
Lot
- Size: 0.46 Acres
- Features: Landscaped, Near Golf Course
Details
- Additional structures: Storage
- Parcel number: 90510453
Construction
Type & style
- Home type: SingleFamily
- Architectural style: Two Story
- Property subtype: Single Family Residence
Materials
- Brick, Vinyl Siding, Other
- Roof: Shingle
Condition
- Year built: 2015
Utilities & green energy
- Electric: AEP/Appalachian Powr
- Sewer: Septic Tank
- Water: County
- Utilities for property: Cable Available
Community & HOA
Community
- Subdivision: Autumn Run Sec 1
Location
- Region: Forest
Financial & listing details
- Price per square foot: $182/sqft
- Tax assessed value: $449,100
- Annual tax amount: $1,841
- Date on market: 11/6/2026
- Cumulative days on market: 2 days
Estimated market value
$519,700
$468,000 - $572,000
$2,464/mo
Price history
| Date | Event | Price |
|---|---|---|
| 11/6/2026 | Pending sale | $558,000$182/sqft |
Source:  LMLS #369970 Report a problem | ||
| 11/6/2026 | Listed for sale | $558,000+76%$182/sqft |
Source: LMLS #369970 Report a problem | ||
| 3/9/2015 | Sold | $317,000$103/sqft |
Source: LMLS #289261 Report a problem | ||
Public tax history
| Year | Property taxes | Tax assessment |
|---|---|---|
| 2025 | -- | $449,100 |
| 2024 | $1,841 | $449,100 |
| 2023 | -- | $449,100 +30.4% |
| 2022 | $1,722 | $344,300 |
| 2021 | $1,722 | $344,300 |
| 2020 | $1,722 -3.8% | $344,300 |
| 2019 | $1,790 +5.9% | $344,300 +5.9% |
| 2018 | $1,690 +0.9% | $325,000 +0.9% |
| 2017 | $1,675 | $322,100 |
| 2016 | $1,675 +46.4% | $322,100 +46.4% |
| 2015 | $1,144 +363.2% | $220,000 +363.2% |
| 2014 | $247 +4% | $47,500 |
| 2013 | $238 | $47,500 |
| 2012 | $238 | $47,500 |
| 2011 | $238 | $47,500 |
| 2010 | $238 | $47,500 |
Find assessor info on the county website
Monthly payment
Est. payment
Payment breakdown
Explore the cost of this home by adjusting the details. Changes won't be saved.Climate risks
Neighborhood: 24551
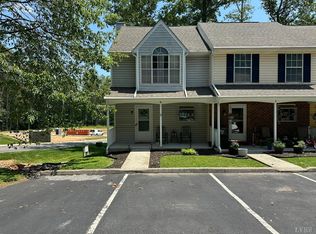
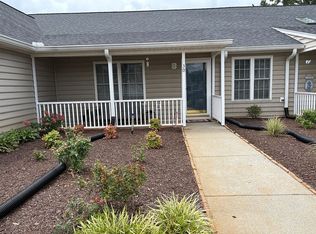
Similar homes
- $575,0004 bd3 ba2.9k sqft1022 Josies Way, Forest, VA 24551For Sale By Owner
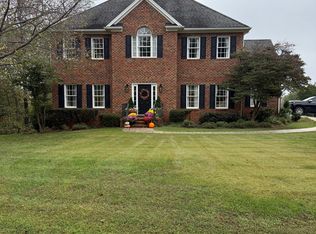
- $534,9004 bd3 ba2.4k sqft1161 Brewington Dr, Forest, VA 24551For Sale
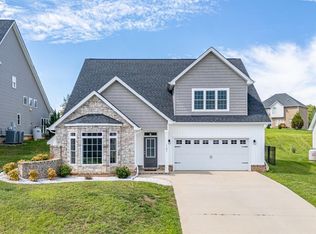 MLS ID #370292, Nadine Blakely, Re/Max 1st Olympic. LMLS
- $669,9004 bd3 ba2.7k sqft1145 Jameson Ct, Forest, VA 24551For Sale
 MLS ID #370237, Sue Beverley, Mustard Seed Realty. LMLS
- $559,9004 bd3 ba3.6k sqft1286 Farmington Dr, Forest, VA 24551For Sale
 MLS ID #369769, Nadine Blakely, Re/Max 1st Olympic. LMLS
