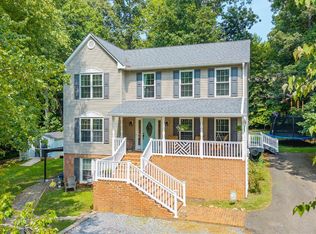
Welcome to 103 Cygnet Circle in Forest Lakes! This beautifully updated 5-bedroom, 3.5-bath home features fresh paint, new carpet, and is move-in ready. The main level offers a welcoming foyer, formal dining room, spacious kitchen, sunny breakfast area with a bay window, large living room filled with natural light, and an additional sitting room. Upstairs, you'll find the primary suite with a private bath, plus three additional bedrooms and a full bathroom. The finished lower level is perfect for entertaining, complete with new LVP flooring, a generous bonus room, fifth bedroom, and full bath. The roof and HVAC have been replaced in recent years for added peace of mind. Schedule your private showing today before this one is gone!
For sale
Price cut: $14K (9/8)
$524,900
103 Cygnet Cir, Forest, VA 24551
5beds
3,658sqft
Single Family Residence
Built in 1994
0.7 Acres Lot
$-- Zestimate®
$143/sqft
$102/mo HOA
What's special
Additional sitting roomGenerous bonus roomNew lvp flooringWelcoming foyerBeautifully updatedSpacious kitchenFormal dining room
- 78 days
- 666
- 61
Zillow last checked:
Listing updated:
Listed by:
Ian Smith 434-444-5513 iansmithrealestate@gmail.com,
Legacy Realty 804-402-3725
Source: LMLS,MLS#: 368042 Originating MLS: Lynchburg Board of Realtors
Originating MLS: Lynchburg Board of RealtorsFacts & features
Interior
Bedrooms & bathrooms
- Bedrooms: 5
- Bathrooms: 4
- Full bathrooms: 3
- 1/2 bathrooms: 1
Primary bedroom
- Level: Second
- Area: 225
- Dimensions: 15 x 15
Bedroom
- Dimensions: 0 x 0
Bedroom 2
- Level: Second
- Area: 210
- Dimensions: 15 x 14
Bedroom 3
- Level: Second
- Area: 120
- Dimensions: 10 x 12
Bedroom 4
- Level: Second
- Area: 120
- Dimensions: 10 x 12
Bedroom 5
- Level: Below Grade
- Area: 221
- Dimensions: 17 x 13
Dining room
- Level: First
- Area: 182
- Dimensions: 14 x 13
Family room
- Area: 0
- Dimensions: 0 x 0
Great room
- Area: 0
- Dimensions: 0 x 0
Kitchen
- Level: First
- Area: 182
- Dimensions: 14 x 13
Living room
- Level: First
- Area: 375
- Dimensions: 25 x 15
Office
- Area: 0
- Dimensions: 0 x 0
Heating
- Heat Pump
Cooling
- Heat Pump
Appliances
- Included: Dishwasher, Dryer, Microwave, Electric Range, Refrigerator, Washer, Electric Water Heater
- Laundry: Dryer Hookup, Laundry Closet, Main Level, Washer Hookup
Features
- Ceiling Fan(s), Drywall, Soaking Tub, Primary Bed w/Bath, Separate Dining Room
- Flooring: Carpet, Ceramic Tile, Laminate, Vinyl Plank
- Windows: Insulated Windows
- Basement: Finished,Walk-Out Access
- Attic: Other
- Number of fireplaces: 2
- Fireplace features: 2 Fireplaces, Living Room, Basement
Interior area
- Total structure area: 3,658
- Total interior livable area: 3,658 sqft
- Finished area above ground: 2,544
- Finished area below ground: 1,114
Video & virtual tour
Property
Parking
- Parking features: Off Street, Concrete Drive
- Has uncovered spaces: Yes
Features
- Levels: Two
- Stories: 2
- Patio & porch: Front Porch
- Has spa: Yes
- Spa features: Bath
Lot
- Size: 0.7 Acres
- Features: Landscaped, Undergrnd Utilities
Details
- Parcel number: 10003820
Construction
Type & style
- Home type: SingleFamily
- Architectural style: Two Story
- Property subtype: Single Family Residence
Materials
- Brick, Vinyl Siding
- Roof: Shingle
Condition
- Year built: 1994
Utilities & green energy
- Electric: AEP/Appalachian Powr
- Sewer: County
- Water: County
Community & HOA
Community
- Subdivision: Forest Lakes
HOA
- Has HOA: Yes
- Amenities included: Clubhouse, Tennis Court(s)
- Services included: Lake/Pond, Snow Removal, Trash
- HOA fee: $102 monthly
Location
- Region: Forest
Financial & listing details
- Price per square foot: $143/sqft
- Tax assessed value: $478,300
- Annual tax amount: $1,961
- Date on market: 7/21/2026
- Cumulative days on market: 79 days
Estimated market value
Not available
Estimated sales range
Not available
Not available
Price history
| Date | Event | Price |
|---|---|---|
| 9/8/2026 | Price change | $524,900-2.6%$143/sqft |
Source:  LMLS #368042 Report a problem LMLS #368042 Report a problem | ||
| 8/19/2026 | Price change | $538,900-2%$147/sqft |
Source: LMLS #368042 Report a problem | ||
| 7/21/2026 | Listed for sale | $549,900+15%$150/sqft |
Source: LMLS #368042 Report a problem | ||
| 6/15/2026 | Sold | $478,300$131/sqft |
Source: Public Record Report a problem | ||
Public tax history
| Year | Property taxes | Tax assessment |
|---|---|---|
| 2025 | -- | $478,300 |
| 2024 | $1,961 | $478,300 |
| 2023 | -- | $478,300 +36.3% |
| 2022 | $1,754 | $350,800 |
| 2021 | $1,754 | $350,800 |
| 2020 | $1,754 -3.8% | $350,800 |
| 2019 | $1,824 +3.6% | $350,800 +3.6% |
| 2018 | $1,760 0% | $338,500 |
| 2017 | $1,760 | $338,500 |
| 2016 | $1,760 | $338,500 |
| 2015 | $1,760 +4.3% | $338,500 +4.3% |
| 2014 | $1,688 +4% | $324,600 |
| 2013 | $1,623 | $324,600 |
| 2012 | $1,623 | $324,600 |
| 2011 | $1,623 +0.3% | $324,600 +0.3% |
| 2010 | $1,619 | $323,700 |
| 2009 | $1,619 | $323,700 |
| 2008 | $1,619 | $323,700 |
| 2007 | $1,619 -8.2% | $323,700 +19.4% |
| 2006 | $1,763 | $271,200 |
| 2005 | $1,763 | $271,200 |
| 2004 | $1,763 -1.5% | $271,200 |
| 2003 | $1,790 +3.9% | $271,200 +14.9% |
| 2002 | $1,723 | $236,000 |
| 2001 | -- | $236,000 |
Find assessor info on the county website
Monthly payment
Est. payment
Payment breakdown
Explore the cost of this home by adjusting the details. Changes won't be saved.Climate risks
Neighborhood: 24551


Similar homes
- $469,9003 bd2 ba3.1k sqft1059 Cuddington Ln, Forest, VA 24551For Sale
 MLS ID #369580, Zachary A Willis, Keller Williams. LMLS
 - $535,0004 bd4 ba3.4k sqft1017 Hooper Woods Dr, Forest, VA 24551For Sale
 MLS ID #368507, Shannon Sims, Keller Williams. LMLS
 - $540,0005 bd4 ba3.7k sqft309 Eastwind Dr, Forest, VA 24551For Sale
 MLS ID #368452, Jonathan Miller, Real Broker, LLC. LMLS
 - $459,9004 bd4 ba3.2k sqft103 Waterview Cir, Forest, VA 24551For Sale
 MLS ID #368067, Zachary A Willis, Keller Williams. LMLS
