Lovely, exceptionally built newer home on cul-de-sac, sparkling with cleanliness and care; no pets or smoking home. Forest A-rated schools and low Bedford taxes. A welcoming living area with large windows & vaulted ceilings, creating an open airy atmosphere & natural light! Enjoy cool evenings beside the gas fireplace w/ charming shiplap to the ceiling (trim is exquisitely crafted). The 3BR/2BA home features a huge 2nd floor room w/ plenty of space for a 4th BR, office, den. Kitchen highlights marble countertops, ample cabinetry, backsplash, gas range, pantry. No basement to maintain, rather, an expansive area in garage large enough for a workout room, boat storage, or hobby, & two storage closets. Walk-in attic. Driveway is flat, great for a pickleball net. LVP flooring, a drop zone in the laundry room, & Levolor blinds. Grill on the large L-shaped concrete patio while enjoying the natural woods view out back. A wonderful home in the desirable Jefferson Meadows!
For sale
$584,900
1185 Elk Creek Rd, Forest, VA 24551
3beds
2,387sqft
Single Family Residence
Built in 2022
0.66 Acres Lot
$-- Zestimate®
$245/sqft
$35/mo HOA
What's special
Levolor blindsOpen airy atmosphereLvp flooringTwo storage closetsVaulted ceilingsGas rangeLarge windows
- 9 hours
- 192
- 10
Zillow last checked:
Listing updated:
Listed by:
Steven Koleno 804-656-5007 steve@beycome.com,
Beycome Brokerage Realty LLC 804-656-5007
Source: LMLS,MLS#: 370567 Originating MLS: Lynchburg Board of Realtors
Facts & features
Interior
Bedrooms & bathrooms
- Bedrooms: 3
- Bathrooms: 2
- Full bathrooms: 2
Primary bedroom
- Level: First
- Area: 144
- Dimensions: 12 x 12
Bedroom
- Dimensions: 0 x 0
Bedroom 2
- Level: First
- Area: 121
- Dimensions: 11 x 11
Bedroom 3
- Level: First
- Area: 144
- Dimensions: 12 x 12
Bedroom 4
- Area: 0
- Dimensions: 0 x 0
Bedroom 5
- Area: 0
- Dimensions: 0 x 0
Dining room
- Area: 0
- Dimensions: 0 x 0
Family room
- Area: 0
- Dimensions: 0 x 0
Great room
- Area: 0
- Dimensions: 0 x 0
Kitchen
- Area: 0
- Dimensions: 0 x 0
Living room
- Level: First
- Area: 374
- Dimensions: 22 x 17
Office
- Area: 0
- Dimensions: 0 x 0
Heating
- Heat Pump
Cooling
- Heat Pump
Appliances
- Included: Dishwasher, Disposal, Dryer, Microwave, Gas Range, Refrigerator, Self Cleaning Oven, Washer, Electric Water Heater
- Laundry: Laundry Room
Features
- Ceiling Fan(s), Drywall, Free-Standing Tub, Great Room, High Speed Internet
- Flooring: Carpet, Vinyl Plank
- Basement: Slab
- Attic: Floored,Walk-In
- Number of fireplaces: 1
- Fireplace features: 1 Fireplace, Gas Log
Interior area
- Total structure area: 2,387
- Total interior livable area: 2,387 sqft
- Finished area above ground: 2,387
- Finished area below ground: 0
Property
Parking
- Parking features: Concrete Drive
- Has uncovered spaces: Yes
Features
- Levels: One
- Patio & porch: Patio, Front Porch
- Exterior features: Garden
Lot
- Size: 0.66 Acres
- Features: Landscaped, Undergrnd Utilities
Details
- Parcel number: 90513016
Construction
Type & style
- Home type: SingleFamily
- Property subtype: Single Family Residence
Materials
- Brick, Vinyl Siding
- Roof: Shingle
Condition
- Year built: 2022
Utilities & green energy
- Sewer: Septic Tank
- Water: City
- Utilities for property: Cable Available, Cable Connections
Community & HOA
Community
- Subdivision: Jefferson
HOA
- Has HOA: Yes
- Services included: Maintenance Grounds, Neighborhood Lights
- HOA fee: $104 quarterly
Location
- Region: Forest
Financial & listing details
- Price per square foot: $245/sqft
- Annual tax amount: $2,004
- Date on market: 11/21/2026
Estimated market value
Not available
Estimated sales range
Not available
Not available
Price history
| Date | Event | Price |
|---|---|---|
| 11/21/2026 | Listed for sale | $584,900$245/sqft |
Source:  LMLS #370567 Report a problem | ||
Public tax history
Tax history is unavailable.
Monthly payment
Est. payment
Payment breakdown
Explore the cost of this home by adjusting the details. Changes won't be saved.Climate risks
Neighborhood: 24551
Similar homes
- $499,9003 bd3 ba1.9k sqft1012 Ivy Creek Dr, Forest, VA 24551For Sale
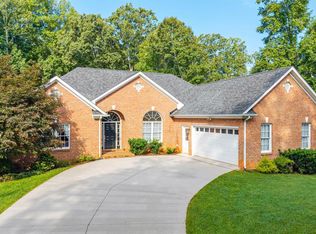 MLS ID #370566, Cheryl L. Boyd, Keeton & Co Real Estate. LMLS
- $--3 bd2 ba2.2k sqft404 Woodway Dr, Lynchburg, VA 24501Auction
 Auction.com 1
- $587,0003 bd3 ba2.1k sqft2278 Hooper Rd, Forest, VA 24551For Sale
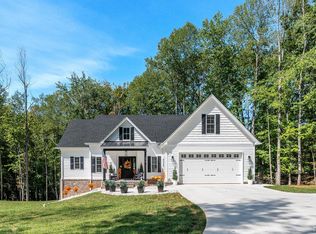 MLS ID #369388, Steven Koleno, Beycome Brokerage Realty LLC. LMLS
- $335,0003 bd3 ba2.1k sqft201 Forest Dale Dr, Forest, VA 24551For Sale
 MLS ID #367590, Mary M. Sloan, John Stewart Walker, Inc. LMLS
- $549,5005 bd4 ba3.5k sqft509 Cornerstone St, Lynchburg, VA 24502For Sale
 MLS ID #926464, JULIA MARIA Aguilera. RVAR
