Skip main navigation
PendingErrorPrice cut: $50.1K (4/27)
$999,900
5beds
5,741sqft

109 Trinity Ct, Lynchburg, VA 24502

5beds
5,741sqft
Single family residence
Built in 2005
1.16 Acres
Open parking
$174 price/sqft
$10/mo HOA

What's special

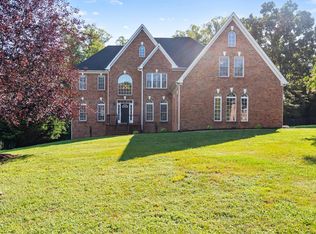
Irrigation systemExceptional brick colonialNew carpetFlexible living spacesMature landscapingDual fire pitsTerrace-level kitchen

Welcome to your own private retreat in Lynchburg's coveted Bethel Park neighborhood. Situated on over an acre of beautifully landscaped grounds, this exceptional brick Colonial offers more than 5,600 square feet, 5 bedrooms, 4.5 baths, and resort-style outdoor living rarely found in the area. The heated 40-foot saltwater pool and spa ...

120 days
|
1,242
|
61
|
Source: LMLS,MLS#: 364933MLS LogoOriginating MLS: Lynchburg Board of Realtors
Travel times

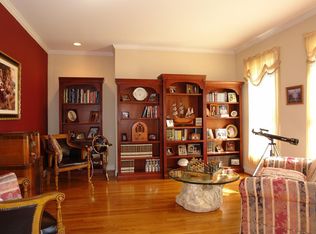
Living Room

Primary Bedroom

Kitchen

Zillow last checked:

Listing updated:

Listed by:

Kensie W. Johnson 434-941-9749 KENSIEJOHNSON@VERIZON.NET,

John Stewart Walker, Inc

Source: LMLS,MLS#: 364933MLS LogoOriginating MLS: Lynchburg Board of Realtors

Facts & features

Interior

Bedrooms & bathrooms
  • Bedrooms: 5
  • Bathrooms: 5
  • Full bathrooms: 4
  • 1/2 bathrooms: 1
Primary bedroom
  • Level: Second
  • Area: 475
  • Dimensions: 25 x 19
Bedroom
  • Dimensions: 0 x 0
Bedroom 2
  • Level: Second
  • Area: 238
  • Dimensions: 17 x 14
Bedroom 3
  • Level: Second
  • Area: 285
  • Dimensions: 19 x 15
Bedroom 4
  • Level: Second
  • Area: 210
  • Dimensions: 15 x 14
Bedroom 5
  • Level: Second
  • Area: 182
  • Dimensions: 14 x 13
Dining room
  • Level: First
  • Area: 225
  • Dimensions: 15 x 15
Family room
  • Level: Below Grade
  • Area: 288
  • Dimensions: 18 x 16
Great room
  • Level: First
  • Area: 306
  • Dimensions: 18 x 17
Kitchen
  • Level: First
  • Area: 240
  • Dimensions: 16 x 15
Living room
  • Area: 0
  • Dimensions: 0 x 0
Office
  • Level: First
  • Area: 210
  • Dimensions: 15 x 14
Heating
  • Heat Pump, Two-Zone
Cooling
  • Heat Pump, Two-Zone
Appliances
  • Included: Dishwasher, Disposal, Microwave, Electric Range, Refrigerator, Gas Water Heater
  • Laundry: Dryer Hookup, Laundry Room, Main Level, Separate Laundry Rm., Washer Hookup
Features
  • Ceiling Fan(s), Drywall, Great Room, High Speed Internet, Main Level Den, Primary Bed w/Bath, Multi Media Wired, Pantry, Separate Dining Room, Tile Bath(s), Walk-In Closet(s), Wet Bar
  • Flooring: Carpet, Ceramic Tile, Hardwood
  • Windows: Insulated Windows
  • Basement: Exterior Entry,Finished,Full,Heated,Interior Entry,Walk-Out Access
  • Attic: Pull Down Stairs
  • Number of fireplaces: 1
  • Fireplace features: 1 Fireplace, Gas Log, Great Room
Interior area
  • Total structure area: 5,741
  • Total interior livable area: 5,741 sqft
  • Finished area above ground: 4,279
  • Finished area below ground: 1,462
Video & virtual tour

Property

Parking
  • Parking features: Off Street, Paved Drive
  • Has uncovered spaces: Yes
Features
  • Levels: Two
  • Stories: 2
  • Patio & porch: Patio, Front Porch
  • Exterior features: Garden
  • Has private pool: Yes
  • Pool features: In Ground
  • Fencing: Fenced
Lot
  • Size: 1.16 Acres
  • Features: Landscaped, Secluded, Undergrnd Utilities
Details
  • Parcel number: 21403022
  • Zoning: R1

Construction

Type & style
  • Home type: SingleFamily
  • Architectural style: Two Story
  • Property subtype: Single Family Residence
Materials
  • Brick
  • Roof: Shingle
Condition
  • Year built: 2005

Utilities & green energy

  • Electric: AEP/Appalachian Powr
  • Sewer: City
  • Water: City
  • Utilities for property: Cable Available, Cable Connections

Community & HOA

Community
  • Security: Smoke Detector(s)
  • Subdivision: Bethel Park
HOA
  • Has HOA: Yes
  • HOA fee: $125 annually
Location
  • Region: Lynchburg

Financial & listing details

  • Price per square foot: $174/sqft
  • Tax assessed value: $832,200
  • Annual tax amount: $7,406
  • Date on market: 3/13/2026
  • Cumulative days on market: 119 days

Price history

DateEventPrice
6/30/2026Pending sale$999,900$174/sqft
Source: LMLS #364933 Report a problem
6/23/2026Listed for sale$999,900$174/sqft
Source: LMLS #364933 Report a problem
6/22/2026Pending sale$999,900$174/sqft
Source: LMLS #364933 Report a problem
4/27/2026Price change$999,900-4.8%$174/sqft
Source: LMLS #364933 Report a problem
4/9/2026Price change$1,050,000-4.5%$183/sqft
Source: LMLS #364933 Report a problem
3/13/2026Listed for sale$1,100,000$192/sqft
Source: LMLS #364933 Report a problem
8/28/2025Listing removed$1,100,000$192/sqft
Source: LMLS #360831 Report a problem
7/25/2025Listed for sale$1,100,000+29.4%$192/sqft
Source: LMLS #360831 Report a problem
6/2/2023Sold$850,000+74.4%$148/sqft
Source: LMLS #344549 Report a problem
6/22/2018Sold$487,500+3.1%$85/sqft
Source: LMLS #309833 Report a problem
7/29/2005Sold$472,900$82/sqft
Source: LMLS #215683 Report a problem

Public tax history

YearProperty taxesTax assessment
2025$6,990 +19%$832,200 +26.1%
2024$5,875 $660,100
2023$5,875 +2.4%$660,100 +27.8%
2022$5,735 $516,700
2021$5,735 +14.4%$516,700 +14.4%
2020$5,013 $451,600
2019$5,013 +2.1%$451,600 +2.1%
2018$4,912 $442,500
2017$4,912 $442,500
2016$4,912 $442,500 -2.1%
2015$4,912 -2.1%$452,000
2014$5,017 $452,000
2012-- $452,000
2011-- $452,000
2009-- $452,000 -7.9%
2008-- $490,900 +11.9%
2007-- $438,800
2006-- $438,800
2005-- $438,800 +853.9%
2004-- $46,000

Find assessor info on the county website

Monthly payment

Est. payment
$5,543/mo
Principal & interest
$4950
Property taxes
$583
HOA Fees
$10
More affordability toolsChevron Right

Estimated market value

Not available

Estimated sales range

Not available

Not available

Climate risks

Explore flood, wildfire, and other predictive climate risk information for this property on First Street®️.

Neighborhood: 24502

Nearby schools

Bedford Hills Elementary School
Grades PK-52.3 miles
4/10
GreatSchools® Rating
Test Score Rating
4/10
Student Progress Rating
4/10
Linkhorne Middle School
Grades 6-83.6 miles
2/10
GreatSchools® Rating
Test Score Rating
2/10
Student Progress Rating
1/10
E.C. Glass High School
Grades 9-125.2 miles
3/10
GreatSchools® Rating
Test Score Rating
4/10
College Readiness Rating
1/10