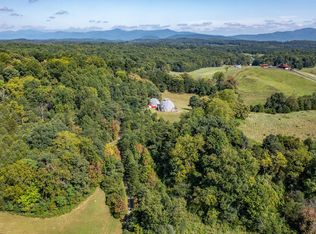
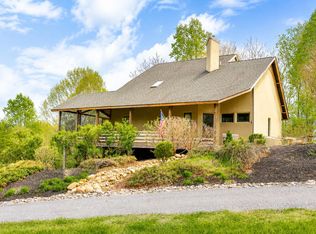
14 acres of lush pastures and flower-filled gardens. Two log homes, originally built in the 1800's, are connected by a recently built Great Room. The interior, which has been beautifully updated, featuring modern appliances -- now serves as a cozy home, or an inspiring retreat. Relax on the wrap-around covered porch, or an open deck. Bring your horses. There is plenty of fenced pasture and a spring-filled pond. 2 sheds and a stable support your horse family. Located in the midst of private retreats and spacious farms. Close to Virginia Gameland.
For sale
$775,000
5704 Plank Rd, Natural Bridge, VA 24578
3beds
2,752sqft
Farm
Built in 1860
14.11 Acres Lot
$726,900 Zestimate®
$282/sqft
$-- HOA
What's special
Spring-filled pondModern appliancesWrap-around covered porchCozy homeRecently built great roomPlenty of fenced pastureOpen deck
- 52 days
- 890
- 73
Zillow last checked:
Listing updated:
Listed by:
Paula J. Martin 540-460-1019,
Lexington Real Estate Connection 540-463-2016,
Jessie Lee Bahhur 540-784-9183,
Lexington Real Estate Connection
Source: Rockbridge Highlands REALTORS®,MLS#: 140189
Facts & features
Interior
Bedrooms & bathrooms
- Bedrooms: 3
- Bathrooms: 2
- Full bathrooms: 2
Primary bedroom
- Level: Second
- Area: 285.68 Square Feet
- Dimensions: 19.16 x 14.91
Bedroom 2
- Level: Second
- Area: 210.44 Square Feet
- Dimensions: 17.91 x 11.75
Bedroom 3
- Level: Second
- Area: 157.26 Square Feet
- Dimensions: 13.58 x 11.58
Primary bathroom
- Description: Walk-in Shower, Jetted tub
- Level: Second
- Area: 107.85 Square Feet
- Dimensions: 14.08 x 7.66
Dining area
- Level: First
- Area: 193.86 Square Feet
- Dimensions: 15.41 x 12.58
Family room
- Level: Basement
- Area: 443.9 Square Feet
- Dimensions: 24.91 x 17.82
Kitchen
- Level: First
- Area: 145.37 Square Feet
- Dimensions: 14.91 x 9.75
Living room
- Level: First
- Area: 251.81 Square Feet
- Dimensions: 17.91 x 14.06
Office
- Level: Second
- Area: 108.12 Square Feet
- Dimensions: 10.91 x 9.91
Rec room
- Level: First
- Area: 513.3 Square Feet
- Dimensions: 28.66 x 17.91
Heating
- Forced Air, Heat Pump, Propane, Zoned
Cooling
- Has cooling: Yes
Appliances
- Included: Dishwasher, Dryer, Oven, Refrigerator, Washer, Wood Stove, Gas Range
Features
- Ceiling Fan(s), Bookcases, Breakfast Area, Storage, Walk-In Closet(s)
- Flooring: Wood
- Basement: Interior Entry,Partially Finished,Walk-Out Access
- Has fireplace: Yes
- Fireplace features: Basement, Living Room
Interior area
- Total structure area: 2,752
- Total interior livable area: 2,752 sqft
Property
Features
- Patio & porch: Covered Porch, Porch, Deck
- Exterior features: Garden Space
- Has spa: Yes
- Fencing: Barbed Wire,Wood,Woven,Fenced Yard
- Has view: Yes
- On waterfront: Yes
Lot
- Size: 14.11 Acres
Details
- Additional structures: Barn(s), Storage Shed
- Parcel number: 104 1 5B7
- Zoning: Agricultural
- Zoning description: Agricultural
- Horses can be raised: Yes
Construction
Type & style
- Home type: SingleFamily
- Architectural style: Log
- Property subtype: Farm
Condition
- Year built: 1860
Utilities & green energy
- Sewer: Existing Septic
Community & HOA
Community
- Features: Pond
- Security: Smoke Detector(s)
HOA
- Has HOA: No
Location
- Region: Natural Bridge
Financial & listing details
- Price per square foot: $282/sqft
- Tax assessed value: $260,048
- Annual tax amount: $1,670
- Date on market: 7/31/2026
Estimated market value
$726,900
$691,000 - $763,000
$1,548/mo
Price history
| Date | Event | Price |
|---|---|---|
| 7/31/2026 | Listed for sale | $775,000$282/sqft |
Source:  Rockbridge Highlands REALTORS® #140189 Report a problem Rockbridge Highlands REALTORS® #140189 Report a problem | ||
Public tax history
| Year | Property taxes | Tax assessment |
|---|---|---|
| 2024 | $1,592 | $260,048 -0.4% |
| 2023 | -- | $261,000 |
| 2022 | -- | $261,000 +18.3% |
| 2021 | -- | $220,700 +4.1% |
| 2020 | -- | $212,000 |
| 2018 | -- | $212,000 |
| 2017 | $1,519 | $212,000 +2.6% |
| 2016 | $1,519 | $206,600 |
| 2015 | -- | -- |
| 2014 | -- | -- |
| 2013 | -- | -- |
| 2010 | -- | -- |
Find assessor info on the county website
Monthly payment
Est. payment
Payment breakdown
Explore the cost of this home by adjusting the details. Changes won't be saved.Climate risks
Neighborhood: 24578
Nearby schools
Schools provided by the listing agent
- Elementary: Central
- Middle: Maury River
- High: Rockbridge Co
Source: Rockbridge Highlands REALTORS®. This data may not be complete. We recommend contacting the local school district to confirm school assignments for this home.
Similar homes
- $795,0005 bd4 ba3.9k sqft4745 Plank Rd, Natural Bridge, VA 24578For Sale
 MLS ID #923842, PAULA J MARTIN. RVAR
 - $749,9953 bd3 ba2.5k sqft1272 Stoney Way, Bedford, VA 24523For Sale
 MLS ID #367184, Wendy Witt, Wendy Witt Realty Co. LMLS
 - $755,0003 bd3 ba2.8k sqft40 Monte Carlo Ln, Lexington, VA 24450For Sale
 MLS ID #679753, Kimberly Hostetter, eXp Realty LLC. CAAR
 - $--3 bd2 ba2.4k sqft1115 Hurricane Reef Dr, Bedford, VA 24523Auction
 ServiceLink Auction
 - $619,9004 bd4 ba2.3k sqft426 Ezra Dr, Buchanan, VA 24066For SaleMLS ID #926645, RICHARD P WIMBERLEY. RVAR
- $714,9005 bd2 ba2.9k sqft7758 Old Fincastle Rd, Fincastle, VA 24090For Sale
 MLS ID #428575, Olivia Anton, RE/MAX 8 - Pearisburg. New River Valley AOR
 - $735,0004 bd4 ba3.3k sqft151 Stoneybrook Rd, Amherst, VA 24521For SaleMLS ID #928156, PAULA J MARTIN. RVAR
- $699,0004 bd3 ba2.1k sqft581 Idle Acres Rd, Fincastle, VA 24090For SaleMLS ID #928322, ROYAL RODGERS. RVAR
- $574,9503 bd2 ba2.5k sqft537 Blue Ridge Tpke, Fincastle, VA 24090For SaleMLS ID #930448, JAY KILBY. RVAR
- $447,5003 bd4 ba2.3k sqft280 Dogwood Rise, Lexington, VA 24450For SaleMLS ID #681137, Kimberly Hostetter, eXp Realty LLC. CAAR
