Custom-built, One-Owner home. 1.36 Acres,
Heated Saltwater Pool, Two Primary Suites.
Welcome home to exceptional craftmanship, thoughtful design, and resort style outdoor living. This stunning custom-built, one owner home offers the perfect combination of luxury, comfort and privacy on 1.36 beautifully situated acres.
This spacious single-story home features 4 bedrooms and 3 bathrooms, including two primary suites, each offering a luxurious oversized tile shower- an ideal layout for guests, extended family, or those who simply enjoy having a private retreat. At the heart of the home is a spectacular gourmet kitchen, designed with both everyday living and entertaining in mind. Custom cabinetry, a gas range, large walk-in pantry with custom shelving, wine refrigerator, and wet bar create a kitchen that is as function as it is beautiful.
The inviting living area features a gas fireplace, providing the perfect gathering space for family and friends. Step outside and discover your own private oasis. The heated saltwater in-ground pool provides year-round enjoyment and is surrounded by plenty of space t relax and entertain. The spacious back porch is already equipped with rough-in electrical and water for a future outdoor kitchen, offering an exciting opportunity to create and even more impressive outdoor entertaining area. The oversized two-car garage is temperature controlled with heating, offering exceptional versatility for vehicles, storage, hobbies, or a workshop. A separate outdoor storage building adds even more convenience and is equipped with electrical receptacles plus interior and exterior lighting. From the custom kitchen and dual primary suites to the heated saltwater pool and expansive outdoor living space, this home was thoughtfully designed to provide comfort, convenience, and effortless entertaining.
For sale
$875,000
510 Thornblade Way, Blue Ridge, VA 24064
4beds
2,550sqft
Single Family Residence
Built in 2023
1.36 Acres Lot
$-- Zestimate®
$343/sqft
$-- HOA
What's special
- 9 days
- 695
- 54
Zillow last checked:
Listing updated:
Listed by:
RODNEY SPICKARD 540-793-1341,
RE/MAX ALL STARS 540-992-2525
Source: RVAR,MLS#: 932028
Facts & features
Interior
Bedrooms & bathrooms
- Bedrooms: 4
- Bathrooms: 3
- Full bathrooms: 3
- Main level bathrooms: 3
- Main level bedrooms: 4
Heating
- Forced Air Gas
Cooling
- Central Air, Heat Pump Electric
Appliances
- Included: Microwave Oven (Built In), Wall Oven
Features
- Bookcases, Cathedral Ceiling(s), Ceiling Fan(s), Walk-In Closet(s), Wet Bar
- Flooring: Carpet, Luxury Vinyl Plank
- Windows: Clad, Screens, Tilt-In
- Basement: Crawl Space
- Has fireplace: Yes
- Fireplace features: Great Room
Interior area
- Total structure area: 2,550
- Total interior livable area: 2,550 sqft
Video & virtual tour
Property
Parking
- Total spaces: 2
- Parking features: Garage Door Opener
- Has garage: Yes
- Covered spaces: 2
Features
- Levels: One
- Stories: 1
- Patio & porch: Front Porch, Rear Porch, Covered Porch, Patio
- Exterior features: Garden Space
- Pool features: In Ground
- Fencing: Fenced
- Has view: Yes
- View description: Mountain(s)
Lot
- Size: 1.36 Acres
- Features: Level, Views
Details
- Additional structures: Shed(s)
- Parcel number: 103(4)44
Construction
Type & style
- Home type: SingleFamily
- Property subtype: Single Family Residence
Materials
- Brick
Condition
- Year built: 2023
Utilities & green energy
- Sewer: Private Septic
- Water: Public
- Utilities for property: Underground Utilities
Community & HOA
Community
- Security: Security System
- Subdivision: Thornblade
HOA
- Has HOA: No
Location
- Region: Blue Ridge
Financial & listing details
- Price per square foot: $343/sqft
- Tax assessed value: $586,300
- Annual tax amount: $4,104
- Date on market: 10/10/2026
- Cumulative days on market: 5 days
Estimated market value
Not available
Estimated sales range
Not available
Not available
Price history
| Date | Event | Price |
|---|---|---|
| 10/10/2026 | Listed for sale | $875,000+2400%$343/sqft |
Source:  RVAR #932028 Report a problem RVAR #932028 Report a problem | ||
| 7/7/2022 | Sold | $35,000$14/sqft |
Source: Public Record Report a problem | ||
Public tax history
| Year | Property taxes | Tax assessment |
|---|---|---|
| 2025 | $4,104 | $586,300 |
| 2024 | $4,104 +1631.7% | $586,300 +1854.3% |
| 2023 | $237 | $30,000 |
| 2022 | $237 -99.2% | $30,000 |
| 2021 | $30,000 +12558.2% | $30,000 |
| 2020 | $237 -50% | $30,000 -50% |
| 2018 | $474 | $60,000 |
| 2017 | $474 | $60,000 |
| 2016 | $474 | $60,000 |
| 2015 | $474 +9.7% | $60,000 |
| 2014 | $432 | $60,000 |
| 2010 | $432 | $60,000 |
Find assessor info on the county website
Monthly payment
Est. payment
Payment breakdown
Explore the cost of this home by adjusting the details. Changes won't be saved.Climate risks
Neighborhood: 24064
Nearby schools
Schools provided by the listing agent
- Elementary: Colonial
- Middle: Read Mountain
- High: Lord Botetourt
Source: RVAR. This data may not be complete. We recommend contacting the local school district to confirm school assignments for this home.
Similar homes
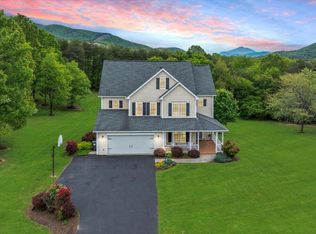
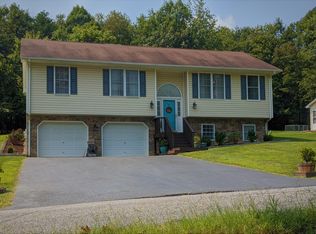
- $639,9504 bd3 ba2.4k sqft250 Thornblade Way, Blue Ridge, VA 24064For Sale
 MLS ID #927118, JAY KILBY. RVAR
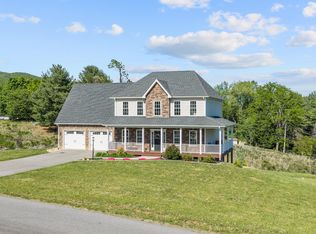
 - $659,0004 bd4 ba3.3k sqft2143 Blue Ridge Springs Rd, Blue Ridge, VA 24064For Sale
 MLS ID #930746, EDNA JAMIESON WOOD. RVAR
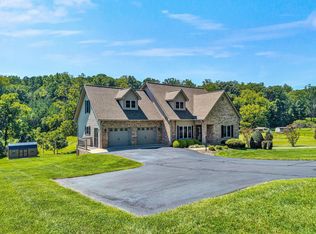
 - $629,9503 bd4 ba3.5k sqft46 Old Church Ln, Blue Ridge, VA 24064For Sale
 MLS ID #931147, TAMMY L RICKMAN. RVAR
 - $885,9504 bd5 ba2.8k sqft5246 Palmetto Bluff Rd, Hardy, VA 24101For Sale
 MLS ID #928402, CHERYL COWHER. RVAR
 - $799,9504 bd4 ba3.1k sqft3604 Preakness Ct, Roanoke, VA 24012For SaleMLS ID #930663, TAMMY ENTSMINGER SHEPHERD. RVAR
- $699,0004 bd2 ba2.9k sqft1085 Carters Island Rd, Goodview, VA 24095For SaleMLS ID #932270, MARY LOU MCDONALD. RVAR
- $567,0004 bd3 ba2.5k sqft79 Norborne St, Daleville, VA 24083For SaleMLS ID #932345, NATHAN HUNGATE. RVAR
- $494,9903 bd3 ba2.2k sqft117 Marquise Dr, Fincastle, VA 24090For SaleMLS ID #931113, SARAH ASHBY BERNARD. RVAR
- $900,0003 bd2 ba1.8k sqft68 Paradise Ln, Troutville, VA 24175For SaleMLS ID #929181, TANA DENISE WOODYARD. RVAR
- $999,9504 bd3 ba2.6k sqft860 Long Island Dr, Moneta, VA 24121For SaleMLS ID #931072, GRANT COCKRELL. RVAR
- $799,9504 bd4 ba2.9k sqft5504 Wales Ct, Roanoke, VA 24018For SaleMLS ID #930180, SUSAN BAILEY. RVAR
- $499,9004 bd3 ba3k sqft400 W Beaver Dam Ct, Goodview, VA 24095For SaleMLS ID #932134, BRENDA BRATT. RVAR
- $725,0004 bd4 ba3.1k sqft763 Oakwood Dr SW, Roanoke, VA 24015For SaleMLS ID #928871, ANGIE MCGHEE. RVAR
- $464,5004 bd3 ba1.6k sqft4452 Toddsbury Dr, Vinton, VA 24179For SaleMLS ID #929726, DALE RAY ELLIS. RVAR
- $975,0004 bd4 ba3.3k sqft1483 Morgans Church Rd, Bedford, VA 24523For SaleMLS ID #920229, DANA D MONTGOMERY. RVAR
- $799,0003 bd3 ba2k sqft335 Lakecrest Dr, Hardy, VA 24101For SaleMLS ID #929093, DEBBIE SHELTON. RVAR
- $655,0004 bd4 ba3k sqft1180 Greenfield St, Daleville, VA 24083For SaleMLS ID #930395, JENNIFER IKENBERRY. RVAR
- $614,0004 bd3 ba2.2k sqft42 Island Green Rd, Daleville, VA 24083For SaleMLS ID #931077, DINAH J MOSER. RVAR
- $580,0005 bd4 ba3k sqft2914 Adam Dr, Vinton, VA 24179For SaleMLS ID #931802, RUTH GRAY. RVAR
- $559,9505 bd4 ba3.2k sqft153 Laurel Ridge Dr, Roanoke, VA 24019For SaleMLS ID #931447, DAVID SPANGLER. RVAR
