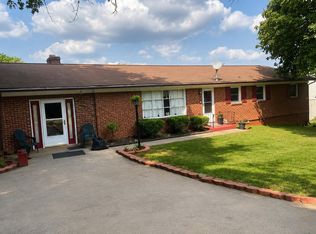
Priced below appraisal and tax assessment! Unique opportunity on 3.95 acres featuring three separate homes--ideal for rental income, multigenerational living, or a family compound. Less than 5 miles from Daleville, VA. The original 6589 Roanoke Rd homestead offers 3 main-level bedrooms, 2 upstairs bedrooms, 2 full baths plus an additional half bath on main level, sunporch, and central HVAC. 6597 Roanoke Rd features 2 bedrooms and 1 bath with LVP flooring. Rear home at 6591 Roanoke Rd offers 2 bedrooms, 1 bath and carport. Multiple carports, storage sheds and a Connex storage container. One well serves 6589 & 6591 with shared septic; 6597 has separate septic. Live in one and rent the others! See ML#930763 for the Multifamily and ML# 930776 for the Commercial listing info
For sale
$350,000
6589 Roanoke Rd, Fincastle, VA 24090
5beds
2,572sqft
Single Family Residence
Built in 1917
3.95 Acres Lot
$-- Zestimate®
$136/sqft
$-- HOA
What's special
Storage shedsMultiple carportsLvp flooringConnex storage containerCentral hvac
- 19 days
- 1,177
- 44
Zillow last checked:
Listing updated:
Listed by:
LISA MARTIN 540-597-0480,
BERKSHIRE HATHAWAY HOMESERVICES PREMIER, REALTORS® - NORTH 540-966-3033
Source: RVAR,MLS#: 930771
Facts & features
Interior
Bedrooms & bathrooms
- Bedrooms: 5
- Bathrooms: 3
- Full bathrooms: 2
- 1/2 bathrooms: 1
- Main level bathrooms: 1
- Main level bedrooms: 3
Primary bedroom
- Level: Entry
Bedroom 1
- Level: Entry
Bedroom 2
- Level: Entry
Bedroom 3
- Level: Entry
Bedroom 4
- Level: Upper
Bedroom 5
- Level: Upper
Den
- Level: Entry
Dining area
- Level: Entry
Eat in kitchen
- Level: Entry
Kitchen
- Level: Entry
Laundry
- Level: Entry
Living room
- Level: Entry
Heating
- Baseboard Electric, Forced Air Electric, Other
Cooling
- Central Air, Window Unit(s)
Features
- Ceiling Fan(s), Hot Tub, Storage
- Flooring: Carpet, Tile, Wood
- Doors: Metal, Wood
- Basement: Partial
- Number of fireplaces: 1
- Fireplace features: Living Room
Interior area
- Total structure area: 2,572
- Total interior livable area: 2,572 sqft
Property
Parking
- Total spaces: 3
- Covered spaces: 3
Features
- Levels: One and One Half
- Stories: 1.5
- Patio & porch: Screened Porch
- Has spa: Yes
- Has view: Yes
- View description: Mountain(s)
Lot
- Size: 3.95 Acres
- Features: Cleared
Details
- Parcel number: 73152
- Zoning: A1
Construction
Type & style
- Home type: SingleFamily
- Property subtype: Single Family Residence
Materials
- Vinyl Siding
Condition
- Year built: 1917
Utilities & green energy
- Sewer: Private Septic
- Water: Private Well
Community & HOA
Community
- Features: Restaurant, Trail Access
HOA
- Has HOA: No
Location
- Region: Fincastle
Financial & listing details
- Price per square foot: $136/sqft
- Tax assessed value: $375,900
- Annual tax amount: $2,710
- Date on market: 9/5/2026
- Cumulative days on market: 20 days
Estimated market value
Not available
Estimated sales range
Not available
Not available
Price history
| Date | Event | Price |
|---|---|---|
| 9/5/2026 | Listed for sale | $350,000$136/sqft |
Source:  RVAR #930771 Report a problem RVAR #930771 Report a problem | ||
Public tax history
| Year | Property taxes | Tax assessment |
|---|---|---|
| 2025 | $2,631 | $375,900 |
| 2024 | $2,631 +18.9% | $375,900 +34.2% |
| 2023 | $2,214 -3.2% | $280,200 -3.2% |
| 2022 | $2,288 -99.2% | $289,600 |
| 2021 | $289,600 +12558.2% | $289,600 |
| 2020 | $2,288 +5.6% | $289,600 +5.6% |
| 2018 | $2,166 | $274,200 |
| 2017 | $2,166 | $274,200 |
| 2016 | $2,166 | $274,200 -3.7% |
| 2015 | $2,166 +5.7% | $284,600 |
| 2014 | $2,049 | $284,600 |
Find assessor info on the county website
Monthly payment
Est. payment
Payment breakdown
Explore the cost of this home by adjusting the details. Changes won't be saved.Climate risks
Neighborhood: 24090
Nearby schools
Schools provided by the listing agent
- Elementary: Breckinridge
- Middle: Central Academy
- High: James River
Source: RVAR. This data may not be complete. We recommend contacting the local school district to confirm school assignments for this home.
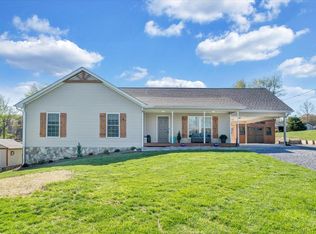
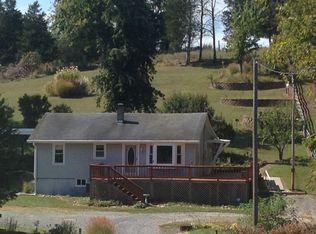
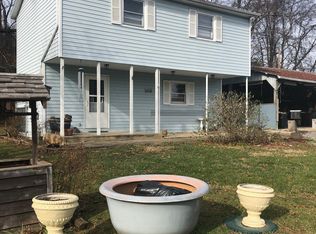
Similar homes
- $--4 bd2 ba2k sqft180 Woody Way, Daleville, VA 24083Auction
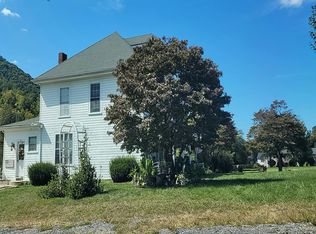 Auction.com 2
 - $379,9505 bd3 ba3k sqft812 Elam Dr, Salem, VA 24153For Sale
 MLS ID #931574, CHARISSE LYNETTE BREWER. RVAR
 - $349,9503 bd2 ba2k sqft59 Silverbirch Dr, Blue Ridge, VA 24064For Sale
 MLS ID #931395, JOAN TURNER. RVAR
 - $425,0004 bd3 ba2.1k sqft6200 Goodview Rd, Goodview, VA 24095For Sale
 MLS ID #931674, ANGIE MCGHEE. RVAR
 - $385,0003 bd3 ba2.3k sqft2840 Sha Al Rd, Roanoke, VA 24014For SaleMLS ID #931363, STEPHANIE LAWRENCE. RVAR
- $360,5004 bd3 ba2.2k sqft811 Ball Park Rd, Eagle Rock, VA 24085For SaleMLS ID #929351, JOHN WESLEY SMITH. RVAR
- $389,9003 bd2 ba2k sqft102 Keswick Farm Rd, Troutville, VA 24175For SaleMLS ID #927030, NORMAN S DOMINGO. RVAR
- $387,4504 bd3 ba2k sqft3314 Blue Ridge Blvd, Blue Ridge, VA 24064For SaleMLS ID #929826, JASON LEE BOOTHE. RVAR
- $225,0004 bd2 ba2k sqft513 Parsons Rd, Troutville, VA 24175For SaleMLS ID #929704, JAY KILBY. RVAR
- $324,9504 bd2 ba2.2k sqft1578 Jordantown Rd, Thaxton, VA 24174For SaleMLS ID #930029, EMMA MAE KISER. RVAR
- $324,9504 bd1 ba1.7k sqft1037 Hardy Rd, Vinton, VA 24179For SaleMLS ID #926563, CHRISTOPHER KIDD CARTER. RVAR
- $333,3334 bd3 ba1.3k sqft906 Citadel Ln, Salem, VA 24153For SaleMLS ID #931599, BRADLEY VICTOR THOMAS. RVAR
- $339,9504 bd3 ba2.2k sqft709 Catawba Dr, Salem, VA 24153For SaleMLS ID #931465, TERESA PRILLAMAN. RVAR
- $214,5003 bd1 ba1.7k sqft121 Branch Rd, Eagle Rock, VA 24085For SaleMLS ID #931635, JENNA LAWRENCE. RVAR
- $359,0003 bd3 ba1.5k sqft1070 Owl Ln, Hardy, VA 24101For SaleMLS ID #929428, MICHELLE H LANIER. RVAR
- $325,0004 bd2 ba1.9k sqft118 E Virginia Ave, Vinton, VA 24179For SaleMLS ID #930092, ANDREA MILENA ARENALES JULIO. RVAR
- $399,0004 bd3 ba2.3k sqft2732 Tully Dr, Roanoke, VA 24019For SaleMLS ID #927161, BERNARD LEE ATWOOD. RVAR
- $464,9955 bd2 ba1.9k sqft779 Catawba Rd, Daleville, VA 24083For SaleMLS ID #925801, SHERRYE LYNN FLESHMAN. RVAR
