Properties like this are hard to find! Tucked away on 33+ private acres, this beautiful log home (+ guest house) offers gorgeous mountain views, abundant wildlife, and direct access to protected National Forest land. The elevated setting provides a peaceful, secluded feel while surrounding you with the beauty of Craig County mountains. Main house: 1.5 story log home with 4 bedrooms and 2 full baths. You are greeted with cathedral ceilings, a large hand cut stone fireplace, and plenty of natural light right off the covered front porch. Main level includes an entry level bedroom, full bath, laundry room, and all living areas. Upstairs you'll find 3 additional bedrooms and another full bath. A large bonus room above the 2-car garage provides access to extra flexible space. Guest house: Attached but with its own private exterior screened in porch entrance offering a separate bedroom, full bath, kitchen, and living room - ideal space for guests or in-law quarters. Outside you'll enjoy a heated, in-ground saltwater pool, hot tub, and large fenced concrete patio with plenty of room for entertaining. Additional features include a whole-house generator, custom 12x40 detached shop, and dog house. Don't miss your opportunity to enjoy true privacy with miles of outdoor recreation right at your doorstep.
For sale
$781,164
1010 Craig Woods Rd, New Castle, VA 24127
5beds
3,539sqft
Single Family Residence
Built in 2005
33.83 Acres Lot
$746,400 Zestimate®
$221/sqft
$-- HOA
What's special
Gorgeous mountain viewsBeautiful log homeHot tubHeated in-ground saltwater poolDog houseEntry level bedroomPlenty of natural light
- 28 days
- 1,567
- 167
Zillow last checked:
Listing updated:
Listed by:
TESSA SNIDER 540-312-3357,
CHARLTON ASSOCIATES 540-864-6900
Source: RVAR,MLS#: 930931
Facts & features
Interior
Bedrooms & bathrooms
- Bedrooms: 5
- Bathrooms: 3
- Full bathrooms: 3
- Main level bathrooms: 1
- Main level bedrooms: 1
Primary bedroom
- Description: MAIN HOUSE
- Level: Entry
Primary bedroom
- Description: GUEST HOUSE
- Level: Other
Bedroom 2
- Description: MAIN HOUSE
- Level: Upper
Bedroom 3
- Description: MAIN HOUSE
- Level: Upper
Bedroom 4
- Description: MAIN HOUSE
- Level: Upper
Dining room
- Description: MAIN HOUSE
- Level: Entry
Kitchen
- Description: MAIN HOUSE
- Level: Entry
Kitchen
- Description: GUEST HOUSE
- Level: Other
Laundry
- Description: MAIN HOUSE
- Level: Entry
Living room
- Description: MAIN HOUSE
- Level: Entry
Living room
- Description: GUEST HOUSE
- Level: Other
Mud room
- Description: MAIN HOUSE
- Level: Entry
Recreation room
- Description: 720 SQFT ROOM ABOVE GARAGE
- Level: Upper
Heating
- Heat Pump Electric, Other, Propane
Cooling
- Central Air, Heat Pump Electric
Appliances
- Included: Microwave Oven (Built In)
Features
- Cathedral Ceiling(s), Ceiling Fan(s), Hot Tub, Other, Storage, Walk-In Closet(s)
- Flooring: Tile, Wood
- Basement: Crawl Space
- Number of fireplaces: 1
- Fireplace features: Living Room, Masonry
Interior area
- Total structure area: 3,539
- Total interior livable area: 3,539 sqft
Property
Parking
- Total spaces: 2
- Parking features: Garage Door Opener
- Has garage: Yes
- Covered spaces: 2
Features
- Levels: One and One Half
- Stories: 1.5
- Patio & porch: Front Porch, Rear Porch, Covered Porch, Screened Porch, Deck, Patio
- Exterior features: Garden Space
- Pool features: In Ground
- Has spa: Yes
- Spa features: Above Ground
- Fencing: Fenced
- Has view: Yes
- View description: Mountain(s), Sunrise, Sunset
Lot
- Size: 33.83 Acres
- Features: Secluded, Cul-De-Sac
Details
- Additional structures: Shed(s)
- Parcel number: 58 2 33
Construction
Type & style
- Home type: SingleFamily
- Property subtype: Single Family Residence
Materials
- Log
Condition
- Year built: 2005
Utilities & green energy
- Electric: Generator
- Sewer: Private Septic
- Water: Private Well
- Utilities for property: Underground Utilities
Community & HOA
Community
- Features: Trail Access
- Subdivision: Craig Woods
HOA
- Has HOA: No
Location
- Region: New Castle
Financial & listing details
- Price per square foot: $221/sqft
- Tax assessed value: $576,500
- Annual tax amount: $3,228
- Date on market: 8/31/2026
- Cumulative days on market: 30 days
Estimated market value
$746,400
$709,000 - $784,000
$2,924/mo
Price history
| Date | Event | Price |
|---|---|---|
| 8/31/2026 | Listed for sale | $781,165+97.8%$221/sqft |
Source:  RVAR #930931 Report a problem RVAR #930931 Report a problem | ||
| 8/28/2020 | Sold | $395,000+41.1%$112/sqft |
Source: RVAR #870688 Report a problem | ||
| 4/14/2009 | Sold | $280,000-26.7%$79/sqft |
Source: Public Record Report a problem | ||
| 12/14/2007 | Sold | $382,000$108/sqft |
Source: Public Record Report a problem | ||
Public tax history
| Year | Property taxes | Tax assessment |
|---|---|---|
| 2025 | $2,998 | $576,500 |
| 2024 | $2,998 +18.8% | $576,500 +43.9% |
| 2023 | $2,524 | $400,600 |
| 2022 | $2,524 +0.5% | $400,600 +0.5% |
| 2021 | $2,511 +6.2% | $398,600 -0.5% |
| 2020 | $2,364 | $400,600 |
| 2018 | $2,364 +2.5% | $400,600 -2.7% |
| 2016 | $2,306 | $411,700 |
| 2014 | $2,306 | $411,700 |
Find assessor info on the county website
Monthly payment
Est. payment
Payment breakdown
Explore the cost of this home by adjusting the details. Changes won't be saved.Climate risks
Neighborhood: 24127
Nearby schools
Schools provided by the listing agent
- Elementary: Mccleary
- Middle: Craig County Middle
- High: Craig County
Source: RVAR. This data may not be complete. We recommend contacting the local school district to confirm school assignments for this home.
Similar homes
- $665,9503 bd3 ba2.4k sqft384 Easy Slope Ln, New Castle, VA 24127For Sale
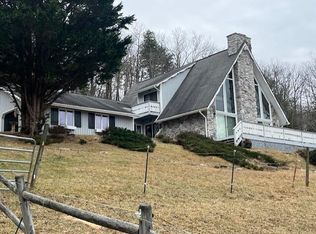
 MLS ID #924001, THOMAS H PALMER, JR. RVAR
 - $629,0004 bd3 ba2.8k sqft154 Mitchell Dr, New Castle, VA 24127For Sale
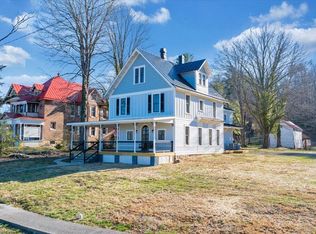 MLS ID #925381, TESSA SNIDER. RVAR
 - $559,9003 bd2 ba2k sqft574 Bear Hollow Trl, New Castle, VA 24127For Sale
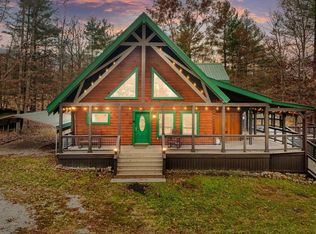
 MLS ID #425803, Olivia Anton, RE/MAX 8 - Pearisburg. New River Valley AOR
 - $459,0004 bd3 ba2.4k sqft271 Camp Mitchell Rd, New Castle, VA 24127For Sale
 MLS ID #929334, MELINDA KAY MILLER. RVAR
 - $599,9504 bd3 ba3.3k sqft3672/3662 Old Catawba Rd, Salem, VA 24153For SaleMLS ID #931462, NORM PULLEN. RVAR
- $699,0004 bd3 ba2.1k sqft581 Idle Acres Rd, Fincastle, VA 24090For SaleMLS ID #928322, ROYAL RODGERS. RVAR
- $774,9503 bd4 ba3k sqft1560 Lee Ln, Fincastle, VA 24090For SaleMLS ID #927987, DANIEL BROWN. RVAR
- $449,9503 bd3 ba2.8k sqft422 Main St, New Castle, VA 24127For SaleMLS ID #927933, JAMES LEE FISHER. RVAR
- $650,0003 bd3 ba2.8k sqft11010 Catawba Rd, Troutville, VA 24175For SaleMLS ID #928724, JEFFREY CLAY PHILLIPS. RVAR
- $714,9005 bd2 ba2.9k sqft7758 Old Fincastle Rd, Fincastle, VA 24090For SaleMLS ID #428575, Olivia Anton, RE/MAX 8 - Pearisburg. New River Valley AOR
- $850,0004 bd4 ba4.3k sqft1503 Laymantown Rd, Troutville, VA 24175For SaleMLS ID #930937, LISA MARIE SANTACATERINA. RVAR
- $774,9004 bd4 ba4.1k sqft31 Fairway Ct, Daleville, VA 24083For SaleMLS ID #929472, VARUN PATEL. RVAR
- $885,0004 bd4 ba4.5k sqft625 Frontier Way, Fincastle, VA 24090For SaleMLS ID #930581, LARA H BINGEMAN. RVAR
- $825,0004 bd2 ba2.9k sqft2704 Mountain Pass Rd, Troutville, VA 24175For SaleMLS ID #930412, RODNEY SPICKARD. RVAR
- $670,0003 bd3 ba4.3k sqft4094 Bluebird Ln, Salem, VA 24153For SaleMLS ID #929052, NOAH CHRISTOPHER BECKLEY. RVAR
- $633,0004 bd5 ba4.3k sqft430 S Oakwood Rd, Troutville, VA 24175For SaleMLS ID #931127, NORMAN S DOMINGO. RVAR
- $665,5003 bd2 ba2.3k sqft2620 Breckinridge Mill Rd, Fincastle, VA 24090For SaleMLS ID #920337, NICK BEASLEY. RVAR
