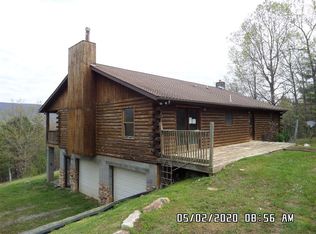
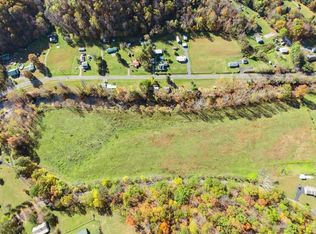
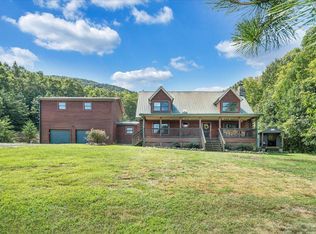
Custom Built Contemporary on 15 acres featuring a massive floor to ceiling stone chimney, 32 foot ceiling in the great room with Cedar beams, and glass to view Potts and Nutters Mountains from inside on both floors or on the large front deck. This property offers privacy and abundant wild life. It features 3 bedrooms, 2 full baths and 1 half bath. It has a large attached garage, walk out basement. Less than 5 minutes to National Forest/New Castle and 35 minutes to Salem/Roanoke.
For sale
Price cut: $5K (9/24)
$665,950
384 Easy Slope Ln, New Castle, VA 24127
3beds
2,420sqft
Single Family Residence
Built in 1994
15.6 Acres Lot
$645,400 Zestimate®
$275/sqft
$-- HOA
What's special
Walk out basementLarge attached garageLarge front deck
- 261 days
- 367
- 17
Zillow last checked:
Listing updated:
Listed by:
THOMAS H PALMER, JR 540-871-3727,
ADVANTAGE REALTY LLC 540-982-7368,
SHEILA CLAY PALMER 540-871-5426,
ADVANTAGE REALTY LLC
Source: RVAR,MLS#: 924001
Facts & features
Interior
Bedrooms & bathrooms
- Bedrooms: 3
- Bathrooms: 3
- Full bathrooms: 2
- 1/2 bathrooms: 1
- Main level bathrooms: 1
- Main level bedrooms: 2
Bedroom 1
- Description: Primary
- Level: Entry
Bedroom 2
- Level: Entry
Bedroom 3
- Level: Upper
Eat in kitchen
- Level: Entry
Great room
- Level: Entry
Laundry
- Level: Entry
Heating
- Heat Pump Electric, Heat Pump Gas, Propane
Cooling
- Central Air, Heat Pump Electric, Zoned
Appliances
- Included: Microwave Oven (Built In)
Features
- Cathedral Ceiling(s), Ceiling Fan(s), Walk-In Closet(s)
- Flooring: Carpet, Slate, Wood
- Doors: Metal, Sliding Doors
- Windows: Insulated Windows, Tilt-In
- Basement: Partial,Walk-Out Access
- Number of fireplaces: 2
- Fireplace features: Great Room, Other, Gas Log, Masonry, Wood Burning Stove
Interior area
- Total structure area: 3,710
- Total interior livable area: 2,420 sqft
Property
Parking
- Total spaces: 7
- Parking features: Garage Door Opener
- Has garage: Yes
- Covered spaces: 3
- Uncovered spaces: 4
- Details: Off Street Parking
Features
- Levels: One and One Half
- Stories: 1.5
- Patio & porch: Front Porch, Side Porch, Deck
- Exterior features: Balcony
- Has view: Yes
- View description: Mountain(s)
Lot
- Size: 15.6 Acres
- Features: Views, Wooded
Details
- Additional structures: Barn(s)
- Parcel number: 57 4 1A
- Zoning: A1
Construction
Type & style
- Home type: SingleFamily
- Architectural style: Contemporary
- Property subtype: Single Family Residence
Materials
- Stone, Wood Siding
Condition
- Year built: 1994
Utilities & green energy
- Sewer: Private Septic
- Water: Private Well
Green energy
- Energy efficient items: Wood Stove
Community & HOA
Community
- Features: Restaurant, Trail Access
- Subdivision: Potts Mountain Acres
HOA
- Has HOA: No
Location
- Region: New Castle
Financial & listing details
- Price per square foot: $275/sqft
- Tax assessed value: $383,400
- Annual tax amount: $1,600
- Date on market: 1/22/2026
- Cumulative days on market: 262 days
Estimated market value
$645,400
$613,000 - $678,000
$2,153/mo
Price history
| Date | Event | Price |
|---|---|---|
| 9/24/2026 | Price change | $665,950-0.7%$275/sqft |
Source:  RVAR #924001 Report a problem RVAR #924001 Report a problem | ||
| 9/14/2026 | Price change | $670,950-0.7%$277/sqft |
Source: RVAR #924001 Report a problem | ||
| 6/15/2026 | Price change | $675,950-0.6%$279/sqft |
Source: RVAR #924001 Report a problem | ||
| 4/16/2026 | Price change | $679,950-1.4%$281/sqft |
Source: RVAR #924001 Report a problem | ||
| 1/22/2026 | Listed for sale | $689,950$285/sqft |
Source: RVAR #924001 Report a problem | ||
Public tax history
| Year | Property taxes | Tax assessment |
|---|---|---|
| 2025 | $1,994 | $383,400 |
| 2024 | $1,994 +23.1% | $383,400 +49.2% |
| 2023 | $1,619 | $257,000 |
| 2022 | $1,619 | $257,000 |
| 2021 | $1,619 +6.8% | $257,000 |
| 2020 | $1,516 | $257,000 |
| 2018 | $1,516 +3.4% | $257,000 -1.8% |
| 2016 | $1,466 | $261,800 |
| 2014 | $1,466 +3.7% | $261,800 |
| 2013 | $1,414 | $261,800 |
| 2012 | $1,414 +8.7% | $261,800 +12.7% |
| 2011 | $1,300 | $232,200 |
Find assessor info on the county website
Monthly payment
Est. payment
Payment breakdown
Explore the cost of this home by adjusting the details. Changes won't be saved.Climate risks
Neighborhood: 24127
Nearby schools
Schools provided by the listing agent
- Elementary: Mccleary
- Middle: Craig County Middle
- High: Craig County
Source: RVAR. This data may not be complete. We recommend contacting the local school district to confirm school assignments for this home.
Similar homes
- $559,9003 bd2 ba2k sqft574 Bear Hollow Trl, New Castle, VA 24127For Sale
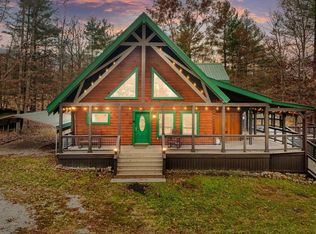
 MLS ID #425803, Olivia Anton, RE/MAX 8 - Pearisburg. New River Valley AOR
 - $629,0004 bd3 ba2.8k sqft154 Mitchell Dr, New Castle, VA 24127For Sale
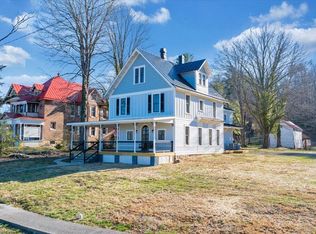
 MLS ID #925381, TESSA SNIDER. RVAR
 - $781,1645 bd3 ba3.5k sqft1010 Craig Woods Rd, New Castle, VA 24127For Sale
 MLS ID #930931, TESSA SNIDER. RVAR
 - $459,0004 bd3 ba2.4k sqft271 Camp Mitchell Rd, New Castle, VA 24127For Sale
 MLS ID #929334, MELINDA KAY MILLER. RVAR
 - $650,0003 bd3 ba2.8k sqft11010 Catawba Rd, Troutville, VA 24175For SaleMLS ID #928724, JEFFREY CLAY PHILLIPS. RVAR
- $449,9503 bd3 ba2.8k sqft422 Main St, New Castle, VA 24127For SaleMLS ID #927933, JAMES LEE FISHER. RVAR
- $529,0003 bd3 ba2.4k sqft5741 Hall Rd, Catawba, VA 24070For SaleMLS ID #930350, DAYNA R PATRICK. RVAR
- $599,9504 bd3 ba3.3k sqft3672/3662 Old Catawba Rd, Salem, VA 24153For SaleMLS ID #931462, NORM PULLEN. RVAR
- $669,9505 bd3 ba3.4k sqft1612 Red Oak Ln SW, Roanoke, VA 24018For SaleMLS ID #932213, KRISTIN LORAINE MCABEE. RVAR
- $674,9503 bd4 ba2.8k sqft75 Walnut Manor Dr, Fincastle, VA 24090For SaleMLS ID #928550, JAY KILBY. RVAR
- $540,0003 bd4 ba2.9k sqft999 Lee Ln, Fincastle, VA 24090For SaleMLS ID #931312, JANICE JACKSON. RVAR
- $539,5003 bd3 ba2.9k sqft341 Springwood Rd, Fincastle, VA 24090For SaleMLS ID #927622, JANICE JACKSON. RVAR
- $774,9503 bd4 ba3k sqft1560 Lee Ln, Fincastle, VA 24090For SaleMLS ID #927987, DANIEL BROWN. RVAR
- $598,0003 bd1 ba1.8k sqft4407 Rich Patch Rd, Covington, VA 24426For SaleMLS ID #928881, MONTY BOWMAN. RVAR
- $489,5003 bd2 ba1.9k sqft819 Sprinkle Rd, Fincastle, VA 24090For SaleMLS ID #931296, TIM J TOOHIG. RVAR
- $584,0003 bd3 ba3.3k sqft801 Orchard Lake Dr, Daleville, VA 24083For SaleMLS ID #928798, JEFF SNYDER. RVAR
- $670,0004 bd4 ba3.5k sqft6378 Hidden Valley Dr, Roanoke, VA 24018For SaleMLS ID #931075, VICKIE CLARKE. RVAR
- $634,9503 bd4 ba3k sqft6542 Fairway Estates Dr, Roanoke, VA 24018For SaleMLS ID #929001, THOMAS STOVER. RVAR
