Privacy abounds with this 6 BD, 4.5 BA home situated on 18.63 acres in SW County. Great opportunity to bring this stately home back to life with a little updating and TLC, this home features 2 primary suites, a large kitchen, expansive living room with skylights, oversized bedrooms and so much more. With more than 4,000 finished square feet along with a partial basement this home offers numerous living spaces throughout and is ideal for a large family. Two large detached garages are great for car enthusiasts or a workshop. Basement could be in-law quarters with second kitchen already in place. The large in-ground pool offers opportunity for entertaining. Sale includes two tax parcels totaling more than 18 acres to provide privacy and tranquility. Numerous outdoor living/recreational areas. Priced just above combined tax assessed value for the two parcels.
For sale
$659,000
5550 Warring Ln, Roanoke, VA 24014
6beds
4,410sqft
Single Family Residence
Built in 1981
18.63 Acres Lot
$-- Zestimate®
$149/sqft
$-- HOA
What's special
Large in-ground poolTwo large detached garagesNumerous living spaces throughoutOversized bedroomsLarge kitchenPartial basement
- 6 hours
- 246
- 15
Zillow last checked:
Listing updated:
Listed by:
DAVID LINDEN 540-293-1695,
REALSTAR, REALTORS® LLC 540-776-0606
Source: RVAR,MLS#: 932538
Facts & features
Interior
Bedrooms & bathrooms
- Bedrooms: 6
- Bathrooms: 5
- Full bathrooms: 4
- 1/2 bathrooms: 1
- Main level bathrooms: 1
- Main level bedrooms: 1
Primary bedroom
- Level: Entry
Primary bedroom
- Level: Upper
Bedroom 3
- Level: Lower
Bedroom 4
- Level: Lower
Bedroom 5
- Level: Lower
Bedroom 6
- Level: Lower
Other
- Level: Entry
Dining room
- Level: Entry
Family room
- Level: Upper
Foyer
- Level: Entry
Great room
- Level: Entry
Kitchen
- Level: Entry
Laundry
- Level: Entry
Laundry
- Level: Upper
Living room
- Level: Entry
Other
- Level: Lower
Heating
- Baseboard Electric, Heat Pump Electric
Cooling
- Central Air
Appliances
- Included: Microwave Oven (Built In), Wall Oven
Features
- Attic Fan, Cathedral Ceiling(s), Ceiling Fan(s), Storage, Walk-In Closet(s), Whirlpool Bath
- Flooring: Carpet, Concrete, Tile, Wood
- Doors: Wood
- Windows: Insulated Windows, Tilt-In
- Basement: Partial,Walk-Out Access
- Number of fireplaces: 2
- Fireplace features: Basement, Family Room
Interior area
- Total structure area: 5,310
- Total interior livable area: 4,410 sqft
Property
Parking
- Total spaces: 16
- Parking features: Paved Driveway, Garage Door Opener
- Has garage: Yes
- Carport spaces: 6
- Covered spaces: 8
- Uncovered spaces: 8
- Details: Off Street Parking
Features
- Levels: Tri-Level
- Stories: 3
- Patio & porch: Rear Porch, Deck, Patio
- Pool features: In Ground
- Has view: Yes
- View description: Mountain(s)
Lot
- Size: 18.63 Acres
- Features: Gentle Sloping, Wooded
Details
- Additional structures: Shed(s)
- Parcel number: 099.010116.020000 & 099.0101.16.000000
- Zoning: AG-1
Construction
Type & style
- Home type: SingleFamily
- Architectural style: Contemporary
- Property subtype: Single Family Residence
Materials
- Brick, Wood Siding
Condition
- Year built: 1981
Utilities & green energy
- Sewer: Private Septic
- Water: Private Well
Community & HOA
Community
- Security: Security System
HOA
- Has HOA: No
Location
- Region: Roanoke
Financial & listing details
- Price per square foot: $149/sqft
- Tax assessed value: $44,000
- Annual tax amount: $6,291
- Date on market: 10/21/2026
- Cumulative days on market: 1 day
Estimated market value
Not available
Estimated sales range
Not available
Not available
Price history
| Date | Event | Price |
|---|---|---|
| 10/21/2026 | Listed for sale | $659,000$149/sqft |
Source:  RVAR #932538 Report a problem | ||
Public tax history
| Year | Property taxes | Tax assessment |
|---|---|---|
| 2025 | $453 -1% | $44,000 |
| 2024 | $458 -1.9% | $44,000 |
| 2023 | $466 -2.8% | $44,000 |
| 2022 | $480 | $44,000 |
| 2021 | $480 | $44,000 |
| 2020 | $480 | $44,000 |
| 2019 | $480 | $44,000 |
| 2018 | $480 | $44,000 |
| 2017 | $480 | $44,000 |
| 2016 | $480 | $44,000 |
| 2015 | $480 -24.9% | $44,000 -24.9% |
| 2008 | $639 +14.7% | $58,600 |
| 2007 | $557 +16.4% | -- |
| 2006 | $478 +63% | -- |
| 2005 | $293 | -- |
| 2004 | $293 | -- |
Find assessor info on the county website
Monthly payment
Est. payment
Payment breakdown
Explore the cost of this home by adjusting the details. Changes won't be saved.Climate risks
Neighborhood: 24014
Nearby schools
Schools provided by the listing agent
- Elementary: Clearbrook
- Middle: Cave Spring
- High: Cave Spring
Source: RVAR. This data may not be complete. We recommend contacting the local school district to confirm school assignments for this home.
Similar homes
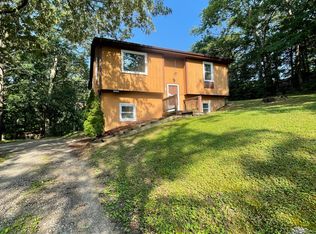
- $639,0004 bd4 ba3.1k sqft736 White Oak Rd SW, Roanoke, VA 24014For Sale
 MLS ID #932499, SCOTT AVIS. RVAR
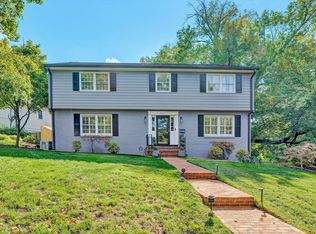
- $629,9503 bd4 ba2.6k sqft2312 Wycliffe Ave SW, Roanoke, VA 24014For Sale
 MLS ID #932497, JOAN TURNER. RVAR
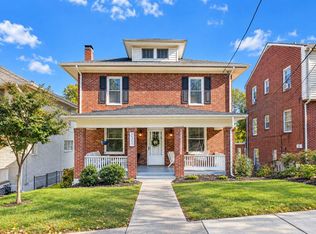
- $615,0003 bd3 ba3.8k sqft2655 Rutrough Rd, Roanoke, VA 24014For Sale
 MLS ID #929931, JONATHAN WATTS. RVAR
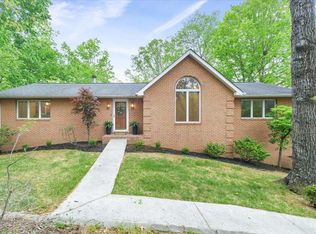
- $559,9504 bd3 ba2.8k sqft5751 Cox Hopkins Rd, Roanoke, VA 24014For Sale
 MLS ID #926691, STEPHANIE VARNEY. RVAR
- $650,0004 bd4 ba3.7k sqft3404 Woodland Hills Ln SW, Roanoke, VA 24014For SaleMLS ID #926377, SCOTT AVIS. RVAR
- $659,9506 bd5 ba4.2k sqft7105 Parkway View Trl, Roanoke, VA 24018New ConstructionRVAR
- $575,0007 bd5 ba3k sqft2319 Avenham Ave SW, Roanoke, VA 24014For SaleMLS ID #932318, COURTNEE W BISHOP. RVAR
- $620,0005 bd5 ba3.5k sqft415 Willow Oak Dr SW, Roanoke, VA 24014For SaleMLS ID #925632, NORMAN S DOMINGO. RVAR
- $635,0004 bd4 ba3.3k sqft7965 Franklin Rd, Boones Mill, VA 24065For SaleMLS ID #931924, JOSHUA RYAN DIX. RVAR
- $489,0903 bd3 ba2.7k sqft3701 Heatherton Rd SW, Roanoke, VA 24014For SaleMLS ID #932475, JASON PHILIP SAPHIRE. RVAR
- $730,0004 bd3 ba3.3k sqft3203 Brightwood Pl SW, Roanoke, VA 24014For SaleMLS ID #931878, KIM MILLER. RVAR
- $899,9954 bd3 ba4.7k sqft5540 Carons View Ln, Roanoke, VA 24014For SaleMLS ID #929595, RENE REINER. RVAR
- $639,9505 bd5 ba3.7k sqft7130 Parkway View Trl, Roanoke, VA 24018New ConstructionRVAR
- $665,0003 bd2 ba2.9k sqft202 Park Crest Rd SW, Roanoke, VA 24014For SaleMLS ID #931236, CYNDI P FLETCHER. RVAR
- $699,9906 bd4 ba3.6k sqft1120 Claremont Ct SW, Roanoke, VA 24014New ConstructionMLS ID #932267, MEG BROWN. RVAR
- $565,0005 bd4 ba3.4k sqft2712 Stephenson Ave SW, Roanoke, VA 24014For SaleMLS ID #928989, BARBARA MICHELSEN. RVAR
- $455,9003 bd3 ba2.3k sqft6721 Crowell Gap Rd, Roanoke, VA 24014For SaleMLS ID #932190, CHERYL COWHER. RVAR
- $639,9505 bd4 ba3.8k sqft7152 Parkway View Trl, Roanoke, VA 24018New ConstructionRVAR
- $700,0004 bd4 ba3.2k sqft3358 Kingsbury Cir, Roanoke, VA 24014For SaleMLS ID #931527, ABIGAIL COOPER. RVAR
