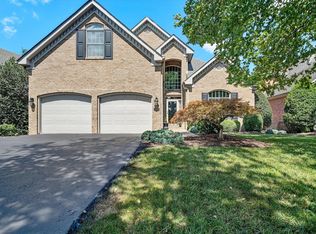
From the moment you arrive, you'll appreciate the exceptional care, character, and attention to detail found throughout this 4-bedroom, 2.5-bath, two-story home. Set on a desirable corner lot, the property combines timeless charm with modern upgrades and inviting spaces designed for everyday living and entertaining. The heart of the home is the beautifully remodeled kitchen, featuring quality appliances, stylish finishes, and thoughtful design that balances functionality with timeless charm. Throughout the home, you'll find quality upgrades and custom touches that create a warm, distinctive atmosphere while providing the modern conveniences today's buyers appreciate.
Adding to the home's comfort and appeal are two fireplaces with vent-free gas logs, creating inviting gathering spaces and cozy ambiance throughout the home. For added peace of mind and convenience, the property is equipped with a 24kW Generac standby whole-house generator, providing dependable backup power when you need it most.
One of the standout features is the convenience of laundry facilities on both the upper and lower levels, offering flexibility for families, guests, and everyday living. The home also features a one-car garage with an EV charger, plus the rare benefit of two separate driveways, providing abundant parking for vehicles, guests, or recreational equipment.
Step outside and enjoy an exceptional outdoor living setup. Relax in the screened-in porch, entertain on the private patio, or enjoy the beautifully manicured, fully fenced yard. An irrigation system helps keep the landscaping looking its best, while the established outdoor spaces provide privacy and plenty of room to relax, entertain, and enjoy the seasons.
Additional features include security cameras that convey with the home, adding an extra layer of convenience and peace of mind.
From the desirable corner-lot setting and two driveways to the remodeled kitchen, quality appliances, 24kW Generac standby generator, two dual-sided gas-log fireplaces, EV charging, dual laundry areas, screened porch, private patio, fenced yard, irrigation system, and custom styling throughout, this home offers a rare combination of character, quality, comfort, convenience, and functionality.
A home that has been loved, meticulously maintained, and thoughtfully upgraded -- offering the character you want, the modern features you need, and the comfort you deserve. Truly move-in ready and ready for its next chapter.
Pending
$730,000
3203 Brightwood Pl SW, Roanoke, VA 24014
4beds
3,395sqft
Single Family Residence
Built in 1950
0.42 Acres Lot
$-- Zestimate®
$215/sqft
$-- HOA
What's special
- 44 days
- 640
- 45
Zillow last checked:
Listing updated:
Listed by:
KIM MILLER 540-293-8887,
NEST REALTY ROANOKE 540-206-2069
Source: RVAR,MLS#: 931878
Facts & features
Interior
Bedrooms & bathrooms
- Bedrooms: 4
- Bathrooms: 3
- Full bathrooms: 2
- 1/2 bathrooms: 1
Primary bedroom
- Level: Upper
Bedroom 1
- Level: Upper
Bedroom 2
- Level: Upper
Bedroom 3
- Level: Upper
Other
- Level: Entry
Den
- Level: Entry
Dining area
- Level: Entry
Eat in kitchen
- Level: Entry
Family room
- Level: Lower
Laundry
- Level: Upper
Laundry
- Level: Lower
Living room
- Level: Entry
Heating
- Forced Air Gas, Zoned
Cooling
- Central Air, Heat Pump Electric
Appliances
- Included: Dryer, Refrigerator, Washer
Features
- Bookcases, Ceiling Fan(s), Walk-In Closet(s)
- Flooring: Tile, Wood
- Doors: Wood
- Windows: Storm Window(s)
- Basement: Sump Pump,Full,Walk-Out Access
- Number of fireplaces: 2
- Fireplace features: Family Room, Living Room, Masonry
Interior area
- Total structure area: 4,260
- Total interior livable area: 3,395 sqft
Video & virtual tour
Property
Parking
- Total spaces: 6
- Parking features: Paved Driveway
- Covered spaces: 1
- Uncovered spaces: 5
- Details: Off Street Parking
Features
- Levels: Two
- Stories: 2
- Patio & porch: Side Porch, Screened Porch, Patio
- Fencing: Fenced
Lot
- Size: 0.42 Acres
- Features: Gentle Sloping
Details
- Parcel number: 1300215
Construction
Type & style
- Home type: SingleFamily
- Property subtype: Single Family Residence
Materials
- Brick, Fiber Cement
Condition
- Year built: 1950
Utilities & green energy
- Sewer: Public Sewer
- Water: Public
Community & HOA
Community
- Features: Public Transport, Restaurant
- Subdivision: Prospect Hills
HOA
- Has HOA: No
Location
- Region: Roanoke
Financial & listing details
- Price per square foot: $215/sqft
- Tax assessed value: $641,400
- Annual tax amount: $7,825
- Date on market: 10/19/2026
- Cumulative days on market: 19 days
Estimated market value
Not available
Estimated sales range
Not available
Not available
Price history
| Date | Event | Price |
|---|---|---|
| 10/22/2026 | Pending sale | $730,000$215/sqft |
Source:  RVAR #931878 Report a problem | ||
| 10/19/2026 | Listed for sale | $730,000+69.4%$215/sqft |
Source: RVAR #931878 Report a problem | ||
| 10/5/2017 | Sold | $431,000-1.8%$127/sqft |
Source: RVAR #838225 Report a problem | ||
| 8/14/2017 | Price change | $439,000-2.2%$129/sqft |
Source: MKB, REALTORS #838225 Report a problem | ||
| 6/6/2017 | Price change | $449,000-2.2%$132/sqft |
Source: MKB, REALTORS #838225 Report a problem | ||
| 5/3/2017 | Listed for sale | $459,000$135/sqft |
Source: Long & Foster-Roanoke/South #0836892 Report a problem | ||
| 4/28/2017 | Sold | $459,000$135/sqft |
Source: RVAR #834244 Report a problem | ||
| 2/23/2017 | Listed for sale | $459,000+5.8%$135/sqft |
Source: MKB, REALTORS #834244 Report a problem | ||
| 7/1/2016 | Sold | $434,000$128/sqft |
Source: Public Record Report a problem | ||
Public tax history
| Year | Property taxes | Tax assessment |
|---|---|---|
| 2025 | $7,825 +13.7% | $641,400 +13.7% |
| 2024 | $6,884 +2.2% | $564,300 +2.2% |
| 2023 | $6,738 +12% | $552,300 +12% |
| 2022 | $6,017 +12.3% | $493,200 +12.3% |
| 2021 | $5,356 +0.8% | $439,000 +1.5% |
| 2020 | $5,315 +3.8% | $432,400 +3% |
| 2019 | $5,122 -3.6% | $419,800 |
| 2018 | $5,315 +8% | $419,800 +6.2% |
| 2017 | $4,921 | $395,400 |
| 2016 | $4,921 +2.5% | $395,400 -2.8% |
| 2015 | $4,800 | $406,900 |
| 2014 | $4,800 | $406,900 +1.4% |
| 2013 | -- | $401,200 -1.4% |
| 2012 | -- | $407,100 |
| 2011 | -- | $407,100 |
| 2010 | -- | $407,100 |
| 2009 | -- | $407,100 |
| 2008 | -- | $407,100 +2.4% |
| 2007 | -- | $397,600 +14% |
| 2005 | -- | $348,700 +10.1% |
| 2004 | -- | $316,600 +7.9% |
| 2003 | -- | $293,500 +7% |
| 2002 | -- | $274,300 +3% |
| 2001 | -- | $266,300 |
Find assessor info on the county website
Monthly payment
Est. payment
Payment breakdown
Explore the cost of this home by adjusting the details. Changes won't be saved.Climate risks
Neighborhood: South Roanoke
Nearby schools
Schools provided by the listing agent
- Elementary: Crystal Spring
- Middle: James Madison
- High: Patrick Henry
Source: RVAR. This data may not be complete. We recommend contacting the local school district to confirm school assignments for this home.
Similar homes
- $665,0003 bd2 ba2.9k sqft202 Park Crest Rd SW, Roanoke, VA 24014For Sale
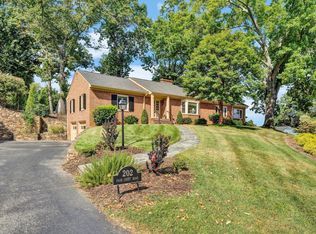
 MLS ID #931236, CYNDI P FLETCHER. RVAR
- $724,9004 bd4 ba3.1k sqft763 Oakwood Dr SW, Roanoke, VA 24015For Sale
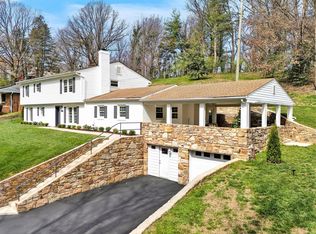 MLS ID #928871, ANGIE MCGHEE. RVAR
- $849,0004 bd5 ba4k sqft3052 Poplar Ln SW, Roanoke, VA 24014For Sale
 MLS ID #928841, SCOTT AVIS. RVAR
- $649,9003 bd3 ba3k sqft3370 Southwood Village Ct SW, Roanoke, VA 24014For Sale
 MLS ID #930822, SUSAN BAILEY. RVAR
- $565,0005 bd4 ba3.4k sqft2712 Stephenson Ave SW, Roanoke, VA 24014For SaleMLS ID #928989, BARBARA MICHELSEN. RVAR
- $525,0003 bd3 ba2.5k sqft3207 White Oak Rd SW, Roanoke, VA 24014For SaleMLS ID #930674, DEE DEE BROWN. RVAR
- $454,5004 bd2 ba3.2k sqft3751 Londonderry Dr SW, Roanoke, VA 24014For SaleMLS ID #932632, JOE PATRICK KRAFT. RVAR
- $749,9004 bd4 ba3.3k sqft5612 Village Way, Roanoke, VA 24018For SaleMLS ID #932861, CALLIE DALTON. RVAR
- $519,0004 bd3 ba2k sqft3288 Somerset St SW, Roanoke, VA 24014For SaleMLS ID #930657, SCOTT AVIS. RVAR
- $529,0004 bd2 ba3.2k sqft2410 Cornwallis Ave SE, Roanoke, VA 24014For SaleMLS ID #927723, SCOTT AVIS. RVAR
- $628,9004 bd5 ba3.4k sqft4235 Berkeley Place Dr, Roanoke, VA 24018For SaleMLS ID #932680, JASON RONALD ROGGENSEE. RVAR
- $670,0004 bd4 ba3.5k sqft6378 Hidden Valley Dr, Roanoke, VA 24018For SaleMLS ID #931075, VICKIE CLARKE. RVAR
- $479,0003 bd2 ba2.4k sqft3143 W Ridge Rd SW, Roanoke, VA 24014For SaleMLS ID #925931, SUSAN BAILEY. RVAR
- $645,0003 bd3 ba2.8k sqft5350 Black Bear Ln, Roanoke, VA 24018For SaleMLS ID #929210, RICK PAYNE. RVAR
- $439,9503 bd2 ba1.9k sqft2619 Carolina Ave SW, Roanoke, VA 24014For SaleMLS ID #932366, JULIA ALYS HORNBY. RVAR
- $799,9504 bd4 ba3.1k sqft3604 Preakness Ct, Roanoke, VA 24012For SaleMLS ID #930663, TAMMY ENTSMINGER SHEPHERD. RVAR
- $550,0003 bd3 ba2.4k sqft4118 Belle Aire Cir SW, Roanoke, VA 24018For SaleMLS ID #932882, TRACY ANN STOVER- DAVIS. RVAR
- $489,0004 bd2 ba1.7k sqft125 23rd St SE, Roanoke, VA 24014For SaleMLS ID #928352, SCOTT AVIS. RVAR
- $559,9504 bd4 ba2.7k sqft3341 Hidden Oak Rd SW, Roanoke, VA 24018For SaleMLS ID #927600, JAY KILBY. RVAR
