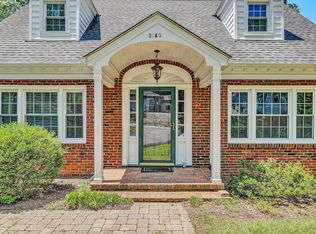
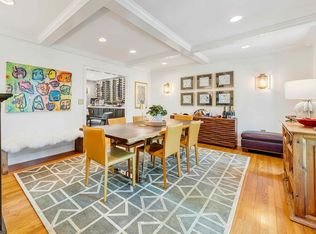
Timeless brick ranch nestled in the sought-after Edgehill Estates neighborhood. This 5-bedroom, 2-bath home blends classic charm with everyday functionality, featuring hardwood floors, two fireplaces, a full walk-out basement, and an attached two-car garage. Situated on a spacious 0.73-acre lot with a private backyard, you'll enjoy the convenience of Southwest Roanoke living just minutes from shopping, dining, parks, and everyday amenities.
For sale
$485,000
3751 Londonderry Dr SW, Roanoke, VA 24014
5beds
2,972sqft
:
Get pre-qualified$3,141/mo
Single Family Residence
Built in 1956
0.73 Acres Lot
$-- Zestimate®
$163/sqft
$-- HOA
What's special
Timeless brick ranchTwo fireplacesAttached two-car garagePrivate backyardHardwood floorsFull walk-out basement
- 31 days |
- 761 |
- 48 |
Zillow last checked:
Listing updated:
Listed by:
KRISTI LEIGH BOWMAN 540-598-7380,
MKB, REALTORS(r) 540-989-4555
Source: RVAR,MLS#: 928830
Facts & features
Interior
Bedrooms & bathrooms
- Bedrooms: 5
- Bathrooms: 2
- Full bathrooms: 2
Primary bedroom
- Level: E
Bedroom 1
- Level: E
Bedroom 2
- Level: E
Bedroom 3
- Level: E
Bedroom 4
- Level: E
Bedroom 5
- Level: L
Den
- Level: L
Dining area
- Level: E
Foyer
- Level: E
Kitchen
- Level: E
Laundry
- Level: E
Living room
- Level: E
Mud room
- Level: E
Office
- Level: L
Heating
- Heat Pump Electric
Cooling
- Central Air
Appliances
- Included: Microwave, Electric Range, Range Hood, Refrigerator
Features
- Flooring: Ceramic Tile, Wood
- Doors: Metal, Wood
- Windows: Insulated Windows, Tilt-In, Bay Window(s)
- Has basement: Yes
- Number of fireplaces: 2
- Fireplace features: Basement, Family Room
Interior area
- Total structure area: 2,972
- Total interior livable area: 2,972 sqft
- Finished area above ground: 1,599
- Finished area below ground: 1,373
Video & virtual tour
Property
Parking
- Total spaces: 6
- Parking features: Attached, Paved, Off Street
- Has attached garage: Yes
- Covered spaces: 2
- Uncovered spaces: 4
Features
- Patio & porch: Patio, Rear Porch
- Has view: Yes
Lot
- Size: 0.73 Acres
- Features: Cleared, Level
Details
- Parcel number: 1170302
Construction
Type & style
- Home type: SingleFamily
- Architectural style: Ranch
- Property subtype: Single Family Residence
Materials
- Brick
Condition
- Completed
- Year built: 1956
Utilities & green energy
- Electric: 6 Phase
- Sewer: Public Sewer
- Utilities for property: Cable
Community & HOA
Community
- Features: Public Transport, Restaurant
- Subdivision: Edgehill Estates
HOA
- Has HOA: No
Location
- Region: Roanoke
Financial & listing details
- Price per square foot: $163/sqft
- Tax assessed value: $328,300
- Annual tax amount: $4,005
- Date on market: 6/25/2026
Estimated market value
Not available
Estimated sales range
Not available
Not available
Price history
| Date | Event | Price |
|---|---|---|
| 6/25/2026 | Listed for sale | $485,000+46.5%$163/sqft |
Source:  RVAR #928830 Report a problem RVAR #928830 Report a problem | ||
| 4/1/2026 | Sold | $331,000-9.3%$111/sqft |
Source: RVAR #924905 Report a problem | ||
| 3/4/2026 | Pending sale | $365,000$123/sqft |
Source: RVAR #924905 Report a problem | ||
| 2/25/2026 | Listed for sale | $365,000$123/sqft |
Source: RVAR #924905 Report a problem | ||
Public tax history
| Year | Property taxes | Tax assessment |
|---|---|---|
| 2025 | $4,005 +7.9% | $328,300 +7.9% |
| 2024 | $3,711 +8.5% | $304,200 +8.5% |
| 2023 | $3,421 +12.3% | $280,400 +12.3% |
| 2022 | $3,045 +1.6% | $249,600 +1.6% |
| 2021 | $2,998 +4.4% | $245,700 +4.3% |
| 2020 | $2,870 +6.8% | $235,500 +6.9% |
| 2019 | $2,688 -3% | $220,300 +3.8% |
| 2018 | $2,771 +4.5% | $212,200 +0.9% |
| 2017 | $2,652 | $210,300 |
| 2016 | $2,652 -1.9% | $210,300 -1.1% |
| 2015 | $2,704 | $212,600 -1.4% |
| 2014 | $2,704 | $215,700 -5.1% |
| 2013 | -- | $227,200 |
| 2012 | -- | $227,200 |
| 2011 | -- | $227,200 |
| 2010 | -- | $227,200 |
| 2009 | -- | $227,200 |
| 2008 | -- | $227,200 +3% |
| 2007 | -- | $220,600 +23.6% |
| 2005 | -- | $178,500 +6.8% |
| 2004 | -- | $167,100 +5.4% |
| 2003 | -- | $158,600 +6% |
| 2002 | -- | $149,600 |
| 2001 | -- | $149,600 |
Find assessor info on the county website
Monthly payment
Est. payment
Payment breakdown
Explore the cost of this home by adjusting the details. Changes won't be saved.Climate risks
Neighborhood: South Roanoke
Nearby schools
GreatSchools rating
- 9/10Crystal Spring Elementary SchoolGrades: PK-5Distance: 1.3 mi
- 4/10James Madison Middle SchoolGrades: 6-8Distance: 1.2 mi
- 3/10Patrick Henry High SchoolGrades: 9-12Distance: 1.8 mi
Schools provided by the listing agent
- Elementary: Crystal Spring
- Middle: James Madison
- High: Patrick Henry
Source: RVAR. This data may not be complete. We recommend contacting the local school district to confirm school assignments for this home.
- $616,6004 bd3 ba2.2k sqft3738 Londonderry Dr SW, Roanoke, VA 24014Off Market

- $451,6003 bd2 ba2.2k sqft3815 Three Chop Ln SW, Roanoke, VA 24014Off Market
- $530,2003 bd3 ba2.7k sqft3732 Londonderry Dr SW, Roanoke, VA 24014Off Market
- $406,8003 bd3 ba2.5k sqft3806 Three Chop Ln SW, Roanoke, VA 24014Off Market
- $330,0003 bd3 ba2.8k sqft3713 Three Chop Ln SW, Roanoke, VA 24014Sold
- $430,6003 bd3 ba1.9k sqft3718 Three Chop Ln SW, Roanoke, VA 24014Off Market
- $435,1004 bd2 ba2k sqft3813 Heatherton Rd SW, Roanoke, VA 24014Off Market
- $487,6003 bd2 ba2.1k sqft3710 Three Chop Ln SW, Roanoke, VA 24014Off Market
A local agent can set up tours, give advice and negotiate with sellers.
A local lender can help you make sure your offer is ready when you are.
Similar homes
- $565,0005 bd4 ba3.4k sqft2712 Stephenson Ave SW, Roanoke, VA 24014For Sale

 MLS ID #928989, BARBARA MICHELSEN. RVAR
 - $499,5003 bd2 ba2.4k sqft3143 W Ridge Rd SW, Roanoke, VA 24014For Sale
 MLS ID #925931, SUSAN BAILEY. RVAR
 - $519,0003 bd3 ba2.3k sqft2830 Longview Ave SW, Roanoke, VA 24014For Sale
 MLS ID #928353, SCOTT AVIS. RVAR
 - $639,9504 bd4 ba2.9k sqft301 Coventry Ln SW, Roanoke, VA 24014For Sale
 MLS ID #926923, CALLIE DALTON. RVAR
 - $433,9004 bd2 ba2.6k sqft2143 Broadway Ave SW, Roanoke, VA 24014For SaleMLS ID #927793, MARLEE RUSSELL. RVAR
- $549,0004 bd2 ba3.2k sqft2410 Cornwallis Ave SE, Roanoke, VA 24014For SaleMLS ID #927723, SCOTT AVIS. RVAR
- $379,9504 bd3 ba2.2k sqft3721 Chaparral Dr, Roanoke, VA 24018For SaleMLS ID #929762, RICHARD P WIMBERLEY. RVAR
- $649,0004 bd3 ba3.6k sqft3289 Avenham Ave SW, Roanoke, VA 24014For SaleMLS ID #927217, SHARON B SMITH. RVAR
- $560,0004 bd2 ba1.7k sqft125 23rd St SE, Roanoke, VA 24014For SaleMLS ID #928352, SCOTT AVIS. RVAR
- $545,0007 bd4 ba3.2k sqft5206 Falcon Ridge Rd, Roanoke, VA 24018For SaleMLS ID #927246, DAMON JONATHAN GETTIER. RVAR
- $425,0004 bd3 ba2.7k sqft5040 Pleasant Hill Dr, Roanoke, VA 24018For SaleMLS ID #927343, DIANE KAY HOFFMAN. RVAR
- $590,0003 bd3 ba2.5k sqft3207 White Oak Rd SW, Roanoke, VA 24014For SaleMLS ID #926207, DEE DEE BROWN. RVAR
- $429,9503 bd2 ba2.4k sqft5712 Littlehorn Dr, Roanoke, VA 24018For SaleMLS ID #928563, KERIN FLATTERY. RVAR
- $574,9504 bd4 ba2.7k sqft3341 Hidden Oak Rd SW, Roanoke, VA 24018For SaleMLS ID #927600, JAY KILBY. RVAR
- $499,9004 bd3 ba2.9k sqft3808 Derby Dr, Roanoke, VA 24012For SaleMLS ID #927758, BECKY FIELDS. RVAR
- $485,0003 bd2 ba2.4k sqft291 Windridge Pkwy, Hardy, VA 24101For SaleMLS ID #928982, ANGIE MCGHEE. RVAR
- $699,0004 bd4 ba3.7k sqft3404 Woodland Hills Ln SW, Roanoke, VA 24014For SaleMLS ID #926377, SCOTT AVIS. RVAR
- $404,9504 bd3 ba2.4k sqft4549 Kirkwood Dr, Roanoke, VA 24018For SaleMLS ID #927484, BRADLEY VICTOR THOMAS. RVAR
- $525,0004 bd3 ba2.5k sqft2013 Bear Creek Dr, Salem, VA 24153For SaleMLS ID #928919, SARAH GOODMAN. RVAR
- $415,0005 bd3 ba2.8k sqft5401 Warwood Dr, Roanoke, VA 24018For SaleMLS ID #924810, CHERI LYNNE JOHNSON. RVAR
