This Executive Single Family Patio Home offers retirees and young professionals alike a luxury, low-maintenance lifestyle complete with access to a community pool. Located in the pristine Hunting Hills neighborhood, this property was meticulously renovated within the last year and the highlights include a new roof, new hardwood floors, fresh paint throughout, updated light fixtures and ceiling fans, maintenance-free composite decking in a private courtyard, and a finished basement with a wet bar and adjoining wine cellar. Additionally, belonging to HHCRE provides dining privileges at the Hunting Hills Country Club with no membership fees. Exquisitely decorated with high-end contemporary furnishings, the home will be sold turnkey with a separate Bill of Sale for personal property for just $1.00. Patio homes in The Village rarely come on the market, making this a must-see property. Please let me know if you would like to schedule a viewing or request more details.
For sale
$749,900
5612 Village Way, Roanoke, VA 24018
4beds
3,377sqft
Single Family Residence
Built in 1991
5,227 Square Feet Lot
$-- Zestimate®
$222/sqft
$230/mo HOA
What's special
Fresh paint throughoutNew hardwood floorsNew roof
- 10 days
- 564
- 40
Zillow last checked:
Listing updated:
Listed by:
CALLIE DALTON 540-520-8408,
LONG & FOSTER - OAK GROVE 540-769-0000
Source: RVAR,MLS#: 932861
Facts & features
Interior
Bedrooms & bathrooms
- Bedrooms: 4
- Bathrooms: 4
- Full bathrooms: 3
- 1/2 bathrooms: 1
- Main level bathrooms: 1
- Main level bedrooms: 1
Primary bedroom
- Level: Entry
Bedroom 1
- Level: Entry
Bedroom 2
- Level: Upper
Bedroom 3
- Level: Upper
Bedroom 4
- Level: Lower
Other
- Description: access through upstairs closet
- Level: Upper
Other
- Level: Entry
Dining room
- Level: Entry
Family room
- Level: Lower
Foyer
- Level: Entry
Great room
- Level: Entry
Laundry
- Level: Entry
Living room
- Level: Entry
Office
- Level: Lower
Recreation room
- Level: Lower
Other
- Level: Lower
Heating
- Forced Air Gas, Zoned
Cooling
- Central Air, Zoned
Appliances
- Included: Cooktop, Dishwasher, Disposal, Dryer, Microwave Oven (Built In), Wall Oven, Refrigerator, Electric Range, Washer
Features
- Bookcases, Cathedral Ceiling(s), Storage, Walk-In Closet(s), Wet Bar
- Flooring: Carpet, Tile, Wood, Luxury Vinyl Plank
- Doors: Insulated Storm, Metal
- Windows: Insulated Windows, Skylight(s)
- Basement: Sump Pump,Full,Walk-Out Access
- Number of fireplaces: 1
- Fireplace features: Great Room, Gas Log
- Furnished: Yes
Interior area
- Total structure area: 4,145
- Total interior livable area: 3,377 sqft
Video & virtual tour
Property
Parking
- Total spaces: 2
- Parking features: Paved Driveway
- Covered spaces: 2
- Has uncovered spaces: Yes
- Details: Off Street Parking
Features
- Levels: Two
- Stories: 2
- Patio & porch: Front Porch, Deck, Patio
- Pool features: Community
- Fencing: Fenced
Lot
- Size: 5,227 Square Feet
- Features: Gentle Sloping, Level, Cul-De-Sac
Details
- Parcel number: 087.110622.000000
Construction
Type & style
- Home type: SingleFamily
- Architectural style: Patio
- Property subtype: Single Family Residence
Materials
- Brick
Condition
- Year built: 1991
Utilities & green energy
- Sewer: Public Sewer
- Water: Public
- Utilities for property: Underground Utilities
Community & HOA
Community
- Features: Golf, Pool
- Subdivision: The Village
HOA
- Has HOA: Yes
- HOA fee: $230 monthly
Location
- Region: Roanoke
Financial & listing details
- Price per square foot: $222/sqft
- Tax assessed value: $461,900
- Annual tax amount: $4,900
- Date on market: 11/1/2026
- Cumulative days on market: 12 days
Estimated market value
Not available
Estimated sales range
Not available
Not available
Price history
| Date | Event | Price |
|---|---|---|
| 11/1/2026 | Listed for sale | $749,900+57.9%$222/sqft |
Source:  RVAR #932861 Report a problem | ||
| 11/14/2025 | Sold | $475,000-5%$141/sqft |
Source: RVAR #917304 Report a problem | ||
| 10/21/2025 | Pending sale | $499,950$148/sqft |
Source: RVAR #917304 Report a problem | ||
| 9/19/2025 | Price change | $499,950-3.8%$148/sqft |
Source: RVAR #917304 Report a problem | ||
| 9/7/2025 | Price change | $519,950-0.8%$154/sqft |
Source: RVAR #917304 Report a problem | ||
| 8/14/2025 | Price change | $523,950-0.2%$155/sqft |
Source: RVAR #917304 Report a problem | ||
| 7/10/2025 | Price change | $524,950-4.5%$155/sqft |
Source: RVAR #917304 Report a problem | ||
| 6/2/2025 | Price change | $549,950-6%$163/sqft |
Source: RVAR #917304 Report a problem | ||
| 5/15/2025 | Listed for sale | $585,000+50%$173/sqft |
Source: RVAR #917304 Report a problem | ||
| 6/29/2007 | Sold | $390,000$115/sqft |
Source: Public Record Report a problem | ||
Public tax history
| Year | Property taxes | Tax assessment |
|---|---|---|
| 2025 | $4,758 +3.4% | $461,900 +4.4% |
| 2024 | $4,603 +3.8% | $442,600 +5.8% |
| 2023 | $4,435 +8.6% | $418,400 +11.7% |
| 2022 | $4,084 +7.8% | $374,700 +7.8% |
| 2021 | $3,789 +0.1% | $347,600 +0.1% |
| 2020 | $3,784 +0.9% | $347,200 +0.9% |
| 2019 | $3,750 +1.8% | $344,000 +1.8% |
| 2018 | $3,682 +0.9% | $337,800 +0.9% |
| 2017 | $3,649 +1% | $334,800 +1% |
| 2016 | $3,614 | $331,600 -3.6% |
| 2015 | $3,614 -2.6% | $343,900 +1% |
| 2014 | $3,711 -8.3% | $340,500 -8.3% |
| 2012 | $4,048 -1% | $371,400 -1% |
| 2011 | $4,088 | $375,000 |
| 2010 | $4,088 -0.7% | $375,000 -0.7% |
| 2009 | $4,118 +1.4% | $377,800 +1.4% |
| 2008 | $4,060 +15.8% | $372,500 |
| 2007 | $3,508 +5.8% | -- |
| 2006 | $3,317 +2.9% | -- |
| 2005 | $3,224 +2.4% | -- |
| 2004 | $3,148 +3.4% | -- |
| 2003 | $3,044 +1.5% | -- |
| 2002 | $2,999 +3% | -- |
| 2001 | $2,913 -0.8% | -- |
| 2000 | $2,937 | -- |
Find assessor info on the county website
Monthly payment
Est. payment
Payment breakdown
Explore the cost of this home by adjusting the details. Changes won't be saved.Climate risks
Neighborhood: Cave Spring
Nearby schools
Schools provided by the listing agent
- Elementary: Clearbrook
- Middle: Cave Spring
- High: Cave Spring
Source: RVAR. This data may not be complete. We recommend contacting the local school district to confirm school assignments for this home.


Similar homes
- $645,0003 bd3 ba2.8k sqft5350 Black Bear Ln, Roanoke, VA 24018For Sale

 MLS ID #929210, RICK PAYNE. RVAR
- $628,9004 bd5 ba3.4k sqft4235 Berkeley Place Dr, Roanoke, VA 24018For Sale
 MLS ID #932680, JASON RONALD ROGGENSEE. RVAR
- $670,0004 bd4 ba3.5k sqft6378 Hidden Valley Dr, Roanoke, VA 24018For Sale
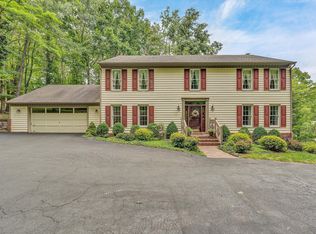 MLS ID #931075, VICKIE CLARKE. RVAR
- $724,9004 bd4 ba3.1k sqft763 Oakwood Dr SW, Roanoke, VA 24015For Sale
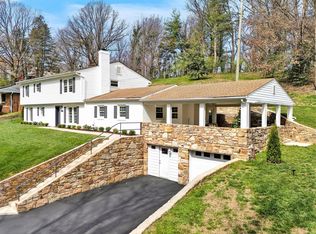 MLS ID #928871, ANGIE MCGHEE. RVAR
- $559,9504 bd4 ba2.7k sqft3341 Hidden Oak Rd SW, Roanoke, VA 24018For SaleMLS ID #927600, JAY KILBY. RVAR
- $595,0005 bd4 ba4k sqft5885 Bent Mountain Rd, Roanoke, VA 24018For SaleMLS ID #929669, MACK B GARMON. RVAR
- $377,0004 bd3 ba2.9k sqft3702 Verona Trl, Roanoke, VA 24018For SaleMLS ID #931368, SCOTT AVIS. RVAR
- $519,9504 bd3 ba2.8k sqft5306 Canter Dr, Roanoke, VA 24018For SaleMLS ID #927884, BRADLEY VICTOR THOMAS. RVAR
- $550,0003 bd3 ba2.4k sqft4118 Belle Aire Cir SW, Roanoke, VA 24018For SaleMLS ID #932882, TRACY ANN STOVER- DAVIS. RVAR
- $649,9003 bd3 ba3k sqft3370 Southwood Village Ct SW, Roanoke, VA 24014For SaleMLS ID #930822, SUSAN BAILEY. RVAR
- $489,9504 bd4 ba3.1k sqft6088 Roselawn Rd, Roanoke, VA 24018For SaleMLS ID #930664, WALTER GREWE. RVAR
- $399,0004 bd3 ba2.4k sqft4104 Blue Jay Cir, Roanoke, VA 24018For SaleMLS ID #933028, JACOB GIBSON. RVAR
- $509,9907 bd4 ba3.2k sqft5206 Falcon Ridge Rd, Roanoke, VA 24018For SaleMLS ID #927246, DAMON JONATHAN GETTIER. RVAR
- $475,0004 bd3 ba2.1k sqft5524 Highfields Rd, Roanoke, VA 24018For SaleMLS ID #930502, TIM J TOOHIG. RVAR
- $849,0004 bd5 ba4k sqft3052 Poplar Ln SW, Roanoke, VA 24014For SaleMLS ID #928841, SCOTT AVIS. RVAR
- $459,5004 bd2 ba3.2k sqft3751 Londonderry Dr SW, Roanoke, VA 24014For SaleMLS ID #932632, JOE PATRICK KRAFT. RVAR
- $799,9504 bd4 ba3.1k sqft3604 Preakness Ct, Roanoke, VA 24012For SaleMLS ID #930663, TAMMY ENTSMINGER SHEPHERD. RVAR
- $665,0003 bd2 ba2.9k sqft202 Park Crest Rd SW, Roanoke, VA 24014For SaleMLS ID #931236, CYNDI P FLETCHER. RVAR
- $440,0004 bd3 ba2.6k sqft5864 Lakemont Dr, Roanoke, VA 24018For SaleMLS ID #932148, BETH WILSON. RVAR
