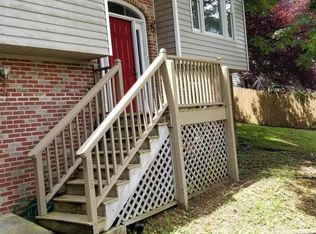
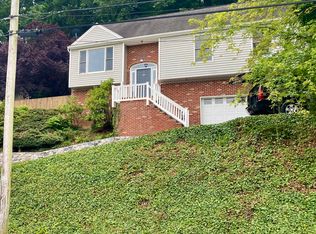
Welcome to your dream home in a highly desirable area! This spacious four-bedroom, two-bathroom residence offers an abundance of room for living and entertaining. The thoughtfully designed split layout maximizes privacy and functionality. Enjoy the large, light-filled living spaces that flow effortlessly, perfect for gatherings and relaxation. The well-appointed kitchen is ideal for culinary enthusiasts, while the bedrooms provide a peaceful retreat at the end of the day. With a beautiful backyard, you'll have plenty of space for outdoor activities. Don't miss out on this fantastic opportunity to own a home in a sought-after neighborhood!
For sale
Price cut: $25 (10/15)
$439,674
3368 Dawn Cir, Roanoke, VA 24018
4beds
3,526sqft
Single Family Residence
Built in 1975
0.46 Acres Lot
$432,400 Zestimate®
$125/sqft
$-- HOA
What's special
Thoughtfully designed split layoutBeautiful backyardSpacious four-bedroom two-bathroom residenceLarge light-filled living spacesWell-appointed kitchen
- 176 days
- 406
- 22
Zillow last checked:
Listing updated:
Listed by:
DAMON JONATHAN GETTIER 540-384-9402,
REAL BROKER LLC - DGA-SALEM 540-384-9402,
ALLI RENEE GETTIER 540-318-5883,
REAL BROKER LLC - DGA-SALEM
Source: RVAR,MLS#: 927019
Facts & features
Interior
Bedrooms & bathrooms
- Bedrooms: 4
- Bathrooms: 4
- Full bathrooms: 2
- 1/2 bathrooms: 2
Primary bedroom
- Level: Upper
Bedroom 2
- Level: Upper
Bedroom 3
- Level: Upper
Bedroom 4
- Level: Upper
Dining room
- Level: Entry
Eat in kitchen
- Level: Entry
Family room
- Level: Entry
Foyer
- Level: Entry
Laundry
- Level: Entry
Living room
- Level: Entry
Office
- Level: Lower
Recreation room
- Level: Lower
Heating
- Heat Pump Gas
Cooling
- Central Air
Features
- Ceiling Fan(s), Storage
- Flooring: Carpet, Tile, Wood
- Doors: Metal, Wood
- Windows: Storm Window(s)
- Basement: Full,Walk-Out Access
- Number of fireplaces: 2
- Fireplace features: Family Room, Recreation Room, Masonry
Interior area
- Total structure area: 3,526
- Total interior livable area: 3,526 sqft
Property
Parking
- Total spaces: 6
- Parking features: Paved Driveway
- Covered spaces: 2
- Uncovered spaces: 4
Features
- Levels: Two
- Stories: 2
- Patio & porch: Front Porch, Deck
- Fencing: Fenced
- Has view: Yes
- View description: Mountain(s)
Lot
- Size: 0.46 Acres
- Features: Level, Views
Details
- Parcel number: 076.190208.000000
Construction
Type & style
- Home type: SingleFamily
- Architectural style: Colonial
- Property subtype: Single Family Residence
Materials
- Brick, Vinyl Siding
Condition
- Year built: 1975
Utilities & green energy
- Sewer: Public Sewer
- Water: Public
Community & HOA
HOA
- Has HOA: No
Location
- Region: Roanoke
Financial & listing details
- Price per square foot: $125/sqft
- Tax assessed value: $340,800
- Annual tax amount: $3,835
- Date on market: 7/16/2026
- Cumulative days on market: 173 days
Estimated market value
$432,400
$411,000 - $454,000
$3,237/mo
Price history
| Date | Event | Price |
|---|---|---|
| 10/15/2026 | Price change | $439,6740%$125/sqft |
Source:  RVAR #927019 Report a problem RVAR #927019 Report a problem | ||
| 10/8/2026 | Price change | $439,6990%$125/sqft |
Source: RVAR #927019 Report a problem | ||
| 10/1/2026 | Price change | $439,7240%$125/sqft |
Source: RVAR #927019 Report a problem | ||
| 9/24/2026 | Price change | $439,7490%$125/sqft |
Source: RVAR #927019 Report a problem | ||
| 9/17/2026 | Price change | $439,7740%$125/sqft |
Source: RVAR #927019 Report a problem | ||
| 9/10/2026 | Price change | $439,7990%$125/sqft |
Source: RVAR #927019 Report a problem | ||
| 9/3/2026 | Price change | $439,8240%$125/sqft |
Source: RVAR #927019 Report a problem | ||
| 8/27/2026 | Price change | $439,8490%$125/sqft |
Source: RVAR #927019 Report a problem | ||
| 8/20/2026 | Price change | $439,8740%$125/sqft |
Source: RVAR #927019 Report a problem | ||
| 8/13/2026 | Price change | $439,8990%$125/sqft |
Source: RVAR #927019 Report a problem | ||
| 8/6/2026 | Price change | $439,9240%$125/sqft |
Source: RVAR #927019 Report a problem | ||
| 7/30/2026 | Price change | $439,9490%$125/sqft |
Source: RVAR #927019 Report a problem | ||
| 7/23/2026 | Price change | $439,9740%$125/sqft |
Source: RVAR #927019 Report a problem | ||
| 7/16/2026 | Price change | $439,999-2.2%$125/sqft |
Source: RVAR #927019 Report a problem | ||
| 7/9/2026 | Price change | $449,8000%$128/sqft |
Source: RVAR #927019 Report a problem | ||
| 7/2/2026 | Price change | $449,8250%$128/sqft |
Source: RVAR #927019 Report a problem | ||
| 6/25/2026 | Price change | $449,8500%$128/sqft |
Source: RVAR #927019 Report a problem | ||
| 6/11/2026 | Price change | $449,8750%$128/sqft |
Source: RVAR #927019 Report a problem | ||
| 6/4/2026 | Price change | $449,9000%$128/sqft |
Source: RVAR #927019 Report a problem | ||
| 5/28/2026 | Price change | $449,9250%$128/sqft |
Source: RVAR #927019 Report a problem | ||
| 5/21/2026 | Price change | $449,9500%$128/sqft |
Source: RVAR #927019 Report a problem | ||
| 5/14/2026 | Price change | $449,9750%$128/sqft |
Source: RVAR #927019 Report a problem | ||
| 4/28/2026 | Listed for sale | $450,000+104.5%$128/sqft |
Source: RVAR #927019 Report a problem | ||
| 3/6/2017 | Sold | $220,000-4.3%$62/sqft |
Source: Public Record Report a problem | ||
| 11/3/2016 | Listed for sale | $229,950$65/sqft |
Source: BERKSHIRE HATHAWAY HOMESERVICES PREMIER, REALTORS - MAIN #830739 Report a problem | ||
Public tax history
| Year | Property taxes | Tax assessment |
|---|---|---|
| 2025 | $3,510 +4.8% | $340,800 +5.8% |
| 2024 | $3,351 +12.9% | $322,200 +15.1% |
| 2023 | $2,967 +3.1% | $279,900 +6% |
| 2022 | $2,878 +4.6% | $264,000 +4.6% |
| 2021 | $2,750 +3.4% | $252,300 +3.4% |
| 2020 | $2,659 -1.9% | $243,900 -1.9% |
| 2019 | $2,711 +2.9% | $248,700 +2.9% |
| 2018 | $2,636 +0.9% | $241,800 +0.9% |
| 2017 | $2,613 +2% | $239,700 +2% |
| 2016 | $2,560 | $234,900 +0.3% |
| 2015 | $2,560 +2.1% | $234,300 +1.9% |
| 2014 | $2,507 -4.2% | $230,000 -4.2% |
| 2012 | $2,616 -0.8% | $240,000 -0.8% |
| 2011 | $2,637 0% | $241,900 0% |
| 2010 | $2,638 -0.1% | $242,000 -0.1% |
| 2009 | $2,640 +1.6% | $242,200 +1.6% |
| 2008 | $2,599 +7.7% | $238,400 |
| 2007 | $2,413 +2% | -- |
| 2006 | $2,367 +3.1% | -- |
| 2005 | $2,295 +4.7% | -- |
| 2004 | $2,192 +2.9% | -- |
| 2003 | $2,130 +1.5% | -- |
| 2002 | $2,099 +4.1% | -- |
| 2001 | $2,017 -0.2% | -- |
| 2000 | $2,022 | -- |
Find assessor info on the county website
Monthly payment
Est. payment
Payment breakdown
Explore the cost of this home by adjusting the details. Changes won't be saved.Climate risks
Neighborhood: Cave Spring
Nearby schools
Schools provided by the listing agent
- Elementary: Cave Spring
- Middle: Hidden Valley
- High: Hidden Valley
Source: RVAR. This data may not be complete. We recommend contacting the local school district to confirm school assignments for this home.

Similar homes
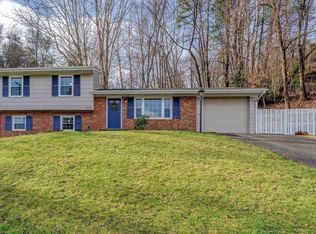
- $410,0003 bd3 ba2.3k sqft4434 Rosecrest Rd, Roanoke, VA 24018For Sale
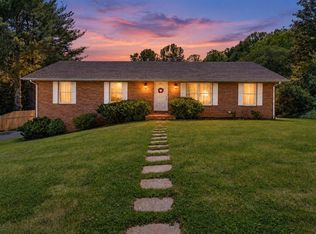
 MLS ID #932521, THOMAS STOVER. RVAR
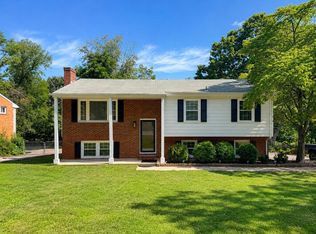
 - $339,9004 bd2 ba2.2k sqft5335 Cave Spring Ln, Roanoke, VA 24018For Sale
 MLS ID #926973, WILLIAM BAIRD. RVAR
 - $419,0003 bd3 ba2.4k sqft6121 Scotford Ct, Roanoke, VA 24018For Sale
 MLS ID #929707, FRAZIER HUGHES. RVAR
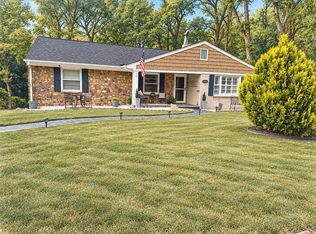
 - $489,0903 bd3 ba2.7k sqft3701 Heatherton Rd SW, Roanoke, VA 24014For Sale
 MLS ID #932475, JASON PHILIP SAPHIRE. RVAR
 - $514,9254 bd3 ba2.9k sqft3336 Clara Ave SW, Roanoke, VA 24018For SaleMLS ID #929026, DAMON JONATHAN GETTIER. RVAR
- $519,9005 bd4 ba2.5k sqft6121 Homewood Cir, Roanoke, VA 24018For SaleMLS ID #930342, CAMRYN LOVELACE. RVAR
- $550,0005 bd4 ba2.9k sqft5526 Westbriar Ct, Roanoke, VA 24018For SaleMLS ID #928166, MICHELLE LEE RHODENIZER. RVAR
- $549,9504 bd2 ba2k sqft6408 Orchard View Ln, Roanoke, VA 24018For SaleMLS ID #932009, ALYSHIA MERCHANT. RVAR
- $369,0004 bd3 ba2.2k sqft2750 White Pelican Ln, Roanoke, VA 24018For SaleMLS ID #931841, CALLIE DALTON. RVAR
- $585,0004 bd4 ba2.7k sqft3814 Belle Aire Cir SW, Roanoke, VA 24018For SaleMLS ID #932303, BRENDA KAY BELCHER. RVAR
- $365,0003 bd2 ba2.7k sqft3417 Windsor Rd SW, Roanoke, VA 24018For SaleMLS ID #931132, FRAZIER HUGHES. RVAR
- $438,8883 bd2 ba2.3k sqft5414 Quail Ridge Ct, Roanoke, VA 24018For SaleMLS ID #926821, JEN MCDANIEL KOLL. RVAR
- $550,0003 bd3 ba3k sqft7429 Fort Mason Dr, Roanoke, VA 24018For SaleMLS ID #931393, CHARLES ALLEN BURNETTE. RVAR
- $389,5004 bd2 ba2.8k sqft3116 Spring Rd SW, Roanoke, VA 24015For SaleMLS ID #932068, DARYL CRAIG ANDREWS. RVAR
- $379,0004 bd3 ba2.2k sqft2637 Willowlawn St, Roanoke, VA 24018For SaleMLS ID #930309, LARA H BINGEMAN. RVAR
- $399,0004 bd3 ba2.3k sqft2732 Tully Dr, Roanoke, VA 24019For SaleMLS ID #927161, BERNARD LEE ATWOOD. RVAR
- $410,9504 bd2 ba2.8k sqft2401 Portland Ave NW, Roanoke, VA 24017For SaleMLS ID #930119, CAROLYN H COLES. RVAR
- $469,0004 bd3 ba2.1k sqft1610 Wilbur Rd SW, Roanoke, VA 24015For SaleMLS ID #929740, DAVID LINDEN. RVAR
- $434,9004 bd3 ba3.1k sqft3863 Fox Hollow Rd, Elliston, VA 24087For SaleMLS ID #932185, EDWARD GALLIMORE. RVAR
- $359,9004 bd2 ba1.9k sqft3030 Sedgefield Rd SW, Roanoke, VA 24015For SaleMLS ID #928626, FRAZIER HUGHES. RVAR
