
Offers Presented As Received. First Time on the Market Since 1988! This is your chance to own a lovingly maintained home that's been cherished by the same family for nearly four decades. Situated on a spacious .55-acre lot in desirable Southwest Roanoke, this 2,116-square-foot home offers 3 bedrooms, 2 full baths, and endless potential to make it your own. Enjoy generous living spaces, a functional floor plan, and a peaceful setting with plenty of room to relax, entertain, or garden. Whether you're searching for your forever home or an opportunity to add your own personal touch, this property is a rare find. All New Interior and Exterior Paint. Conveniently located near shopping, dining, schools, Carilion Clinic, and downtown Roanoke, you'll love the balance of privacy and accessibility. Homes with this kind of history, space, and location don't come along often
For sale
Price cut: $20K (9/3)
$375,000
436 Bramble Ln SW, Roanoke, VA 24014
3beds
2,116sqft
Single Family Residence
Built in 1957
0.55 Acres Lot
$366,900 Zestimate®
$177/sqft
$-- HOA
What's special
Functional floor planGenerous living spacesPeaceful setting
- 66 days
- 513
- 36
Zillow last checked:
Listing updated:
Listed by:
VERONICA PERKINS 540-302-5089,
KELLER WILLIAMS REALTY ROANOKE 540-208-6102,
DANIEL A PERKINS,
KELLER WILLIAMS REALTY ROANOKE
Source: RVAR,MLS#: 929785
Facts & features
Interior
Bedrooms & bathrooms
- Bedrooms: 3
- Bathrooms: 2
- Full bathrooms: 2
- Main level bathrooms: 1
- Main level bedrooms: 1
Heating
- Forced Air Gas
Cooling
- Central Air
Features
- Ceiling Fan(s), Storage
- Flooring: Wood
- Doors: Metal
- Windows: Clad
- Basement: Full
- Number of fireplaces: 2
Interior area
- Total structure area: 2,116
- Total interior livable area: 2,116 sqft
Property
Parking
- Parking features: Paved Driveway
- Has uncovered spaces: Yes
Features
- Levels: Two
- Stories: 2
- Patio & porch: Rear Porch, Deck, Patio
Lot
- Size: 0.55 Acres
- Features: Cleared, Sloped Down
Details
- Parcel number: 1100558
Construction
Type & style
- Home type: SingleFamily
- Property subtype: Single Family Residence
Materials
- Brick, Vinyl Siding
Condition
- Year built: 1957
Utilities & green energy
- Sewer: Public Sewer
- Water: Public
Community & HOA
Community
- Features: Restaurant
HOA
- Has HOA: No
Location
- Region: Roanoke
Financial & listing details
- Price per square foot: $177/sqft
- Tax assessed value: $266,600
- Annual tax amount: $3,252
- Date on market: 8/11/2026
- Cumulative days on market: 67 days
Estimated market value
$366,900
$349,000 - $385,000
$2,146/mo
Price history
| Date | Event | Price |
|---|---|---|
| 9/3/2026 | Price change | $375,000-5.1%$177/sqft |
Source:  RVAR #929785 Report a problem RVAR #929785 Report a problem | ||
| 8/20/2026 | Price change | $394,9500%$187/sqft |
Source: RVAR #929785 Report a problem | ||
| 8/11/2026 | Listed for sale | $395,000+216%$187/sqft |
Source: RVAR #929785 Report a problem | ||
| 6/8/1988 | Sold | $125,000$59/sqft |
Source: Agent Provided Report a problem | ||
Public tax history
| Year | Property taxes | Tax assessment |
|---|---|---|
| 2025 | $3,253 +4.8% | $266,600 +4.8% |
| 2024 | $3,105 +8% | $254,500 +8% |
| 2023 | $2,874 +2% | $235,600 +2% |
| 2022 | $2,818 +2.1% | $231,000 +2.1% |
| 2021 | $2,760 -4.8% | $226,200 +0.6% |
| 2020 | $2,898 +6.3% | $224,900 +0.6% |
| 2019 | $2,727 -5.9% | $223,500 |
| 2018 | $2,898 +4.2% | $223,500 +0.8% |
| 2017 | $2,780 -1% | $221,700 -1% |
| 2016 | $2,807 +3.7% | $223,900 |
| 2015 | $2,707 | $223,900 -0.9% |
| 2014 | $2,707 | $225,900 -0.7% |
| 2013 | -- | $227,500 |
| 2012 | -- | $227,500 |
| 2011 | -- | $227,500 |
| 2010 | -- | $227,500 |
| 2009 | -- | $227,500 |
| 2008 | -- | $227,500 +3% |
| 2007 | -- | $220,900 +10.8% |
| 2005 | -- | $199,400 +11.8% |
| 2004 | -- | $178,300 +5.8% |
| 2003 | -- | $168,500 +7% |
| 2002 | -- | $157,500 |
| 2001 | -- | $157,500 |
Find assessor info on the county website
Monthly payment
Est. payment
Payment breakdown
Explore the cost of this home by adjusting the details. Changes won't be saved.Climate risks
Neighborhood: South Roanoke
Nearby schools
Schools provided by the listing agent
- Elementary: Crystal Spring
- Middle: James Madison
- High: Patrick Henry
Source: RVAR. This data may not be complete. We recommend contacting the local school district to confirm school assignments for this home.
Similar homes
- $329,0004 bd2 ba1.8k sqft1001 Hartsook Blvd SE, Roanoke, VA 24014For Sale

 MLS ID #932369, ALEXANDRA LEE TAYLOR. RVAR
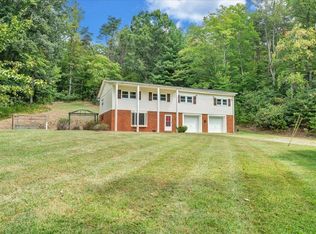
 - $379,0003 bd3 ba2.3k sqft2840 Sha Al Rd, Roanoke, VA 24014For Sale
 MLS ID #931363, STEPHANIE LAWRENCE. RVAR
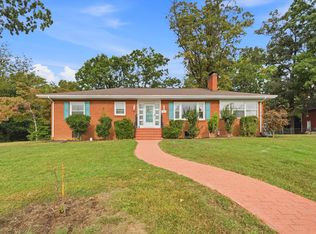
 - $409,9004 bd2 ba2.9k sqft3612 Parkwood Dr, Roanoke, VA 24018For Sale
 MLS ID #932085, JOSH DOWDEN. RVAR
 - $355,0003 bd2 ba2.1k sqft2520 Fairway Dr SW, Roanoke, VA 24015For Sale
 MLS ID #930140, VICKIE L JETT. RVAR
 - $389,5004 bd2 ba2.8k sqft3116 Spring Rd SW, Roanoke, VA 24015For SaleMLS ID #932068, DARYL CRAIG ANDREWS. RVAR
- $339,0004 bd2 ba1.9k sqft5532 Green Meadow Rd, Roanoke, VA 24018For SaleMLS ID #932138, MONICA NICELY. RVAR
- $375,0003 bd3 ba1.9k sqft4555 Summerset Dr, Roanoke, VA 24018For SaleMLS ID #927518, KARIN COLOZZA. RVAR
- $325,0003 bd2 ba1.1k sqft6329 N Barrens Rd, Roanoke, VA 24019For SaleMLS ID #932400, KIM DENISE CONRAD. RVAR
- $320,0003 bd2 ba1.5k sqft5451 Timberland Trl, Roanoke, VA 24014For SaleMLS ID #929690, CHRISTINE B SANDS. RVAR
- $339,9004 bd2 ba2.2k sqft5335 Cave Spring Ln, Roanoke, VA 24018For SaleMLS ID #926973, WILLIAM BAIRD. RVAR
- $300,0003 bd2 ba1.6k sqft5028 Sunny Side Dr, Roanoke, VA 24018For SaleMLS ID #932095, MICHAEL BRANDON BELCHER. RVAR
- $289,0004 bd3 ba2.2k sqft5436 Warwood Dr, Roanoke, VA 24018For SaleMLS ID #932154, DAVID LINDEN. RVAR
- $315,0003 bd3 ba2.3k sqft1510 Chapman Ave SW, Roanoke, VA 24016For SaleMLS ID #932136, ERIN DUNCAN. RVAR
- $287,0003 bd1 ba1.6k sqft3424 Ventnor Rd SE, Roanoke, VA 24014For SaleMLS ID #930028, MARK BOND. RVAR
- $389,0004 bd3 ba2.5k sqft416 Day Ave SW, Roanoke, VA 24016For SaleMLS ID #928072, COURTNEE W BISHOP. RVAR
- $450,0004 bd3 ba2.6k sqft5864 Lakemont Dr, Roanoke, VA 24018For SaleMLS ID #932148, BETH WILSON. RVAR
